8656 SW 50th St
Cooper City, FL 33328

Listed at $769,900

Details

  • MLS# A12082388
  • Residential - Single Family
  • Status Active
  • 3 Bedrooms
  • 2 full Bathrooms
  • 1,593 Square Feet
  • 0.223 acres
  • Built in 1978
  • Local Schools

Description

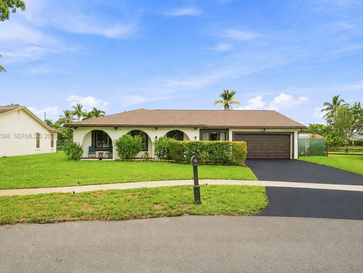
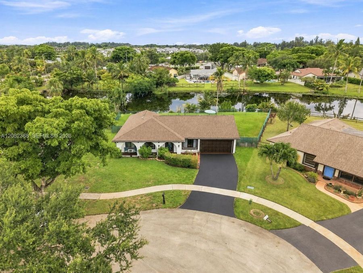
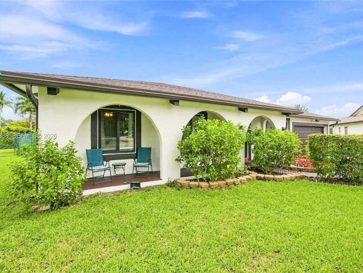
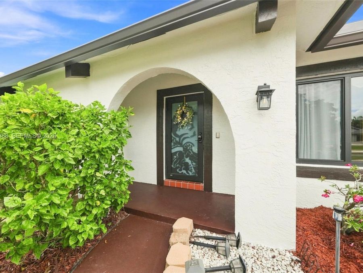
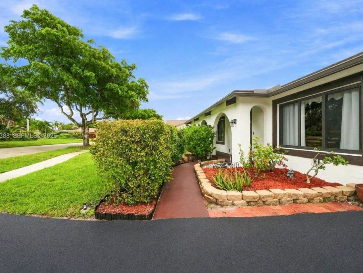
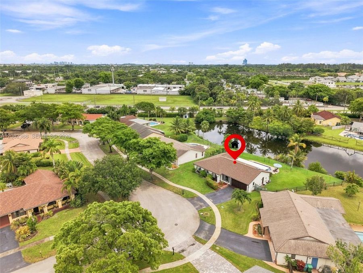
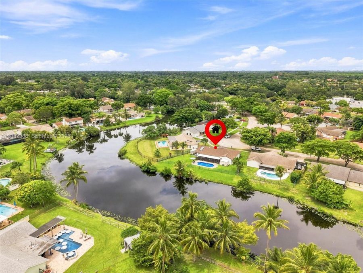
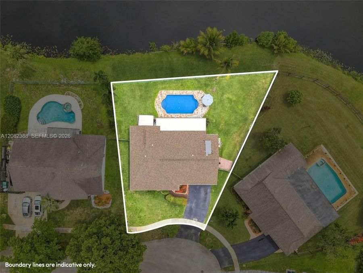
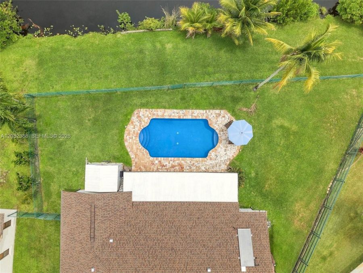
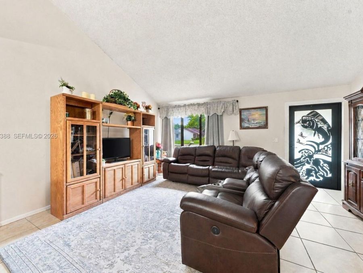
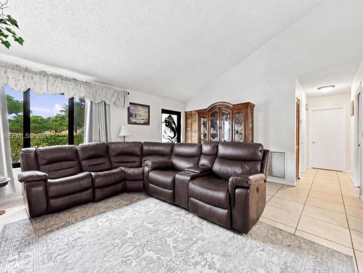
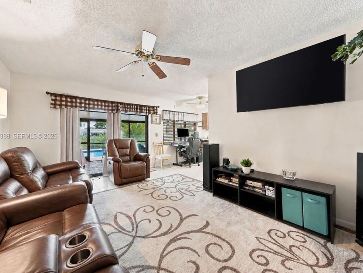
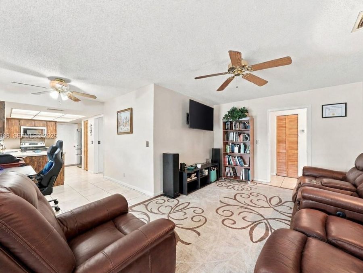
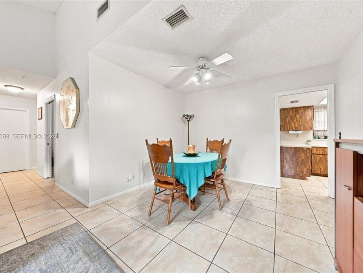
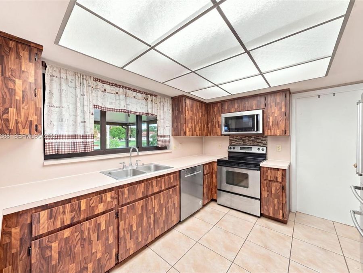
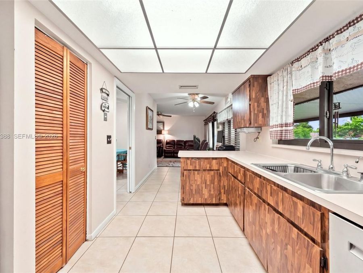
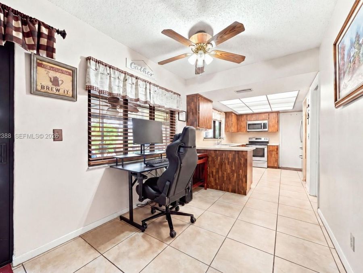
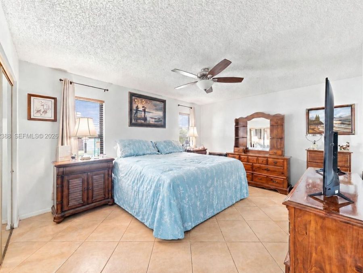
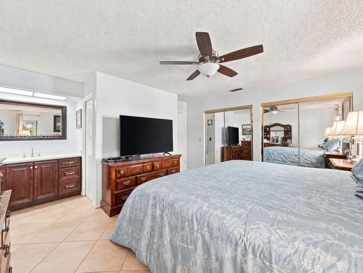
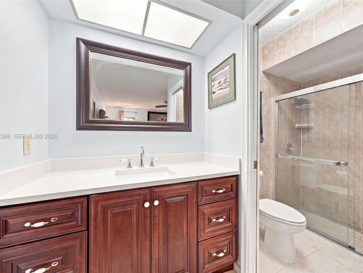
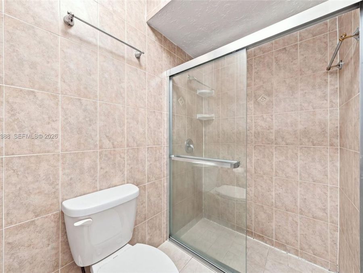
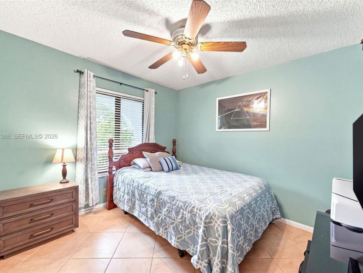
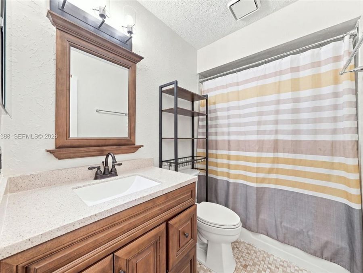
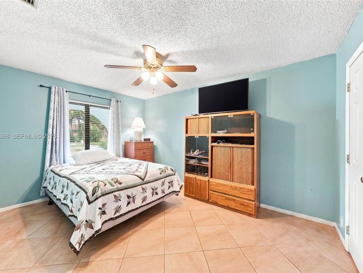
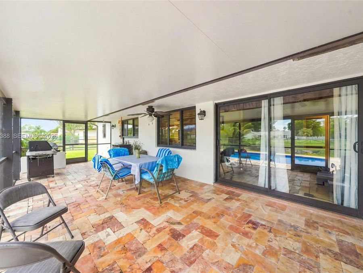
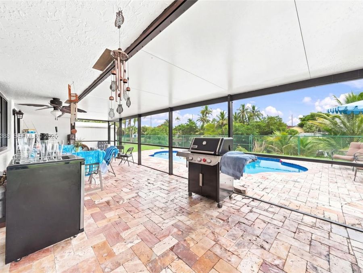
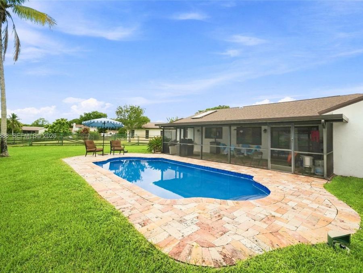
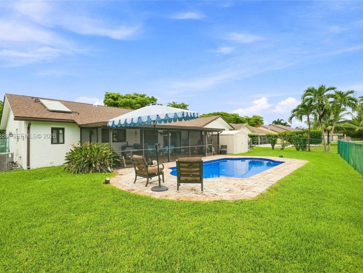
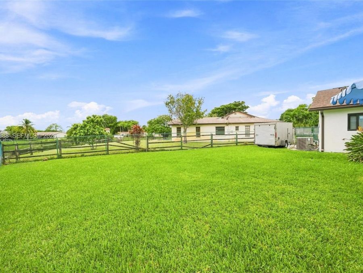
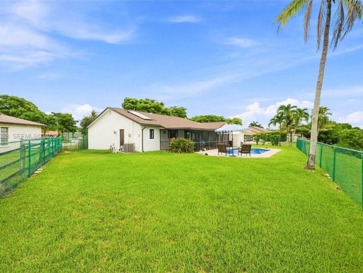
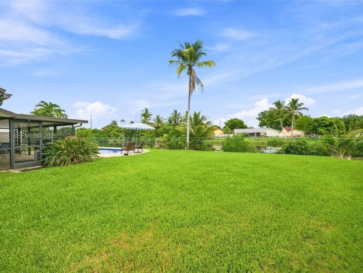
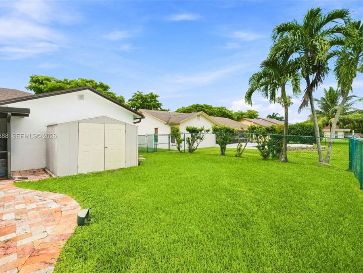
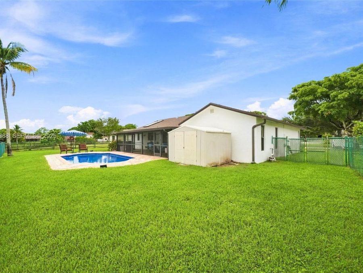
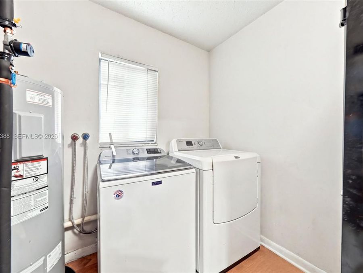
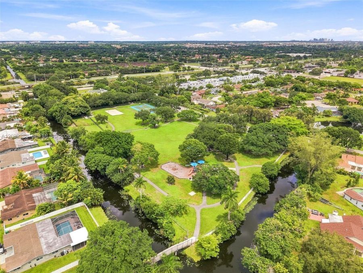
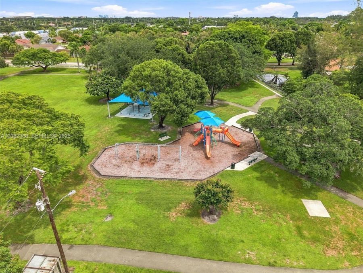
Welcome to this well-maintained Cooper City pool home offering the perfect blend of comfort and South Florida living! This home features all-new impact windows and doors, including a unique Mahi-design front door, fresh paint, new gutters, and a new 2026 shingle roof with additional hurricane straps for enhanced wind mitigation.Inside, enjoy tile flooring throughout, separate living and family rooms, and a well-appointed kitchen featuring stainless steel appliances, including a refrigerator and microwave replaced in 2025, a 2020 Maytag dishwasher, and a KitchenAid stove/oven. Additional features include a 2020 Maytag top-load washer and 2018...read more Maytag dryer.Both bathrooms have been refreshed with updated toilets, new vanities, and new tile.Step outside to your own private retreat featuring an athletic-style saltwater pool with an AutoPilot system, new travertine pavers surrounding the pool and extending into the screened patio, plus a replaced patio with an insulated roof. The fully fenced yard includes an 8-foot double gate, 6-foot double gate, sprinkler systems in both the front and backyard, and a 4-foot gate providing access to the wide canal.Just down the block, enjoy Christie Schafale Park, offering basketball courts, a volleyball area, outdoor workout equipment, a childrens playground, and a dog park.

Features

  • Dishwasher
  • Dryer
  • Electric Range
  • Microwave
  • Refrigerator
  • Solar Hot Water
  • Washer
  • Central Air
  • Tile
  • Central
  • $4,379 Taxes
  • Municipal Water
  • Built in 1978
View All Features

Contact the Agent

Contact the Listing Agent
Disclaimer: All information deemed reliable but not guaranteed. All properties are subject to prior sale, change or withdrawal. Neither listing broker(s) or information provider(s) shall be responsible for any typographical errors, misinformation, misprints and shall be held totally harmless. Listing(s) information is provided for consumers personal, non-commercial use and may not be used for any purpose other than to identify prospective properties consumers may be interested in purchasing. Information on this site was last updated 09/12/2026. The listing information on this page last changed on 09/12/2026. The data relating to real estate for sale on this website comes in part from the Internet Data Exchange program of Delta Media Group MLS (last updated Sat 09/12/2026 9:25:47 AM EST) or Miami MLS (last updated Sat 09/12/2026 9:10:43 AM EST) or Stellar MLS (last updated Sat 09/12/2026 2:09:50 AM EST) or Daytona MLS (last updated Sat 09/12/2026 9:17:09 AM EST) or Tallahassee MLS (last updated Sat 09/12/2026 8:48:45 AM EST) or Northeast Florida MLS (last updated Sat 09/12/2026 8:03:39 AM EST) or My State MLS (last updated Sat 09/12/2026 9:20:46 AM EST) or Florida Keys MLS (last updated Sat 09/12/2026 8:33:58 AM EST). Real estate listings held by brokerage firms other than Adams Cameron & Co. REALTORS may be marked with the Internet Data Exchange logo and detailed information about those properties will include the name of the listing broker(s) when required by the MLS. All rights reserved.
Privacy Policy / DMCA Notice / ADA Accessibility

Property Image 1
Property Image 2
Property Image 3
Property Image 4
Property Image 5
Property Image 6
Property Image 7
Property Image 8
Property Image 9
Property Image 10
Property Image 11
Property Image 12
Property Image 13
Property Image 14
Property Image 15
Property Image 16
Property Image 17
Property Image 18
Property Image 19
Property Image 20
Property Image 21
Property Image 22
Property Image 23
Property Image 24
Property Image 25
Property Image 26
Property Image 27
Property Image 28
Property Image 29
Property Image 30
Property Image 31
Property Image 32
Property Image 33
Property Image 34
Property Image 35
Property Image 36
Property Image 37
Property Image 38
Property Image 39
Property Image 40

All Property Features

  • Property Type: Residential - Single Family
  • Appliances: Dishwasher, Dryer, Electric Range, Microwave, Refrigerator, Solar Hot Water, Washer
  • Community Features: None
  • Cooling: Central Air
  • Crops Included Y/N: No
  • Days on Site: 9
  • Directions: Use maps.
  • Door Features: High Impact Doors
  • Exterior: CBS Construction
  • Fenced: Yes
  • Fencing: Fenced
  • Flooring: Tile
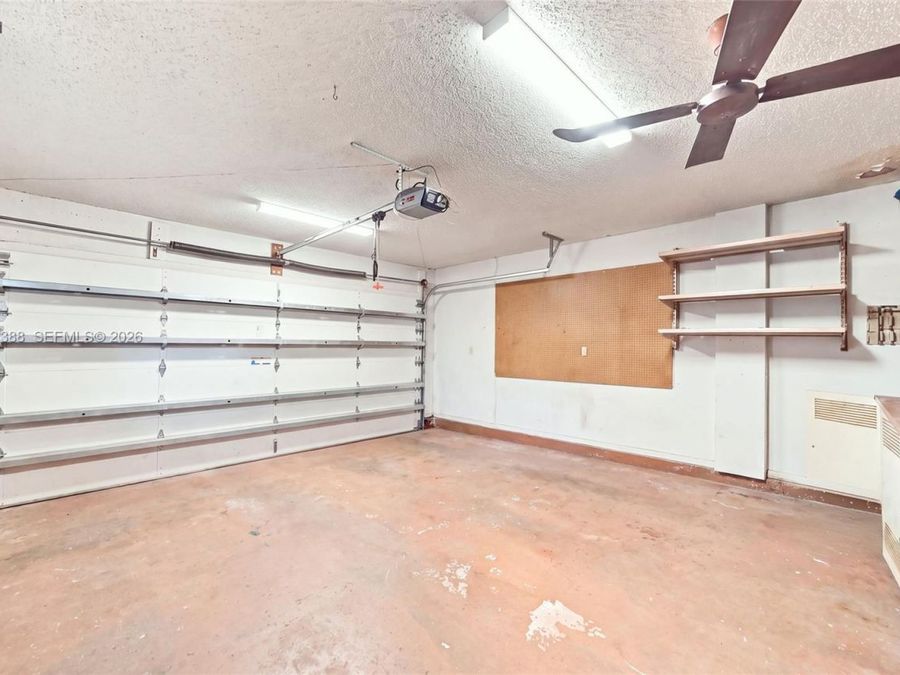
  • Garage: 2
  • Heating: Central
  • Home Style: Detached, One Story
  • Home Warranty Y/N: No
  • Interior Features: First Floor Entry, Family Room, Utility/Laundry In Garage
  • Laundry: In Garage
  • Lease Considered Y/N: No
  • Listing Terms: All Cash, Conventional, FHA, VA Loan
  • Lot Description: Less Than 1/4 Acre Lot
  • Lot Size: 0.22 Acres
  • Parcel#: 504133050080
  • Parking: Driveway
  • Parking Notes: Driveway
  • Patio/Porch: Screened Porch
  • Pool: In Ground
  • Property Attached Y/N: No
  • Property Sub-Type: Single Family Residence
  • Roof Type: Shingle
  • Security: Smoke Detector
  • Sewer: Public Sewer
  • Special View Info: Canal, Pool
  • Taxes: $4,379
  • Water: Municipal Water
  • Water Features: WF/Pool/No Ocean Access, Lake, Lake Access
  • Year Built: 1978