2844 Monaghan Drive
Ormond Beach, FL 32174

Listed at $669,000

Details

  • MLS# 1230292
  • Residential - Single Family
  • Status Active
  • 4 Bedrooms
  • 3 full Bathrooms
  • 2,339 Square Feet
  • 0.140 acres
  • Built in 0
  • Local Schools

Description

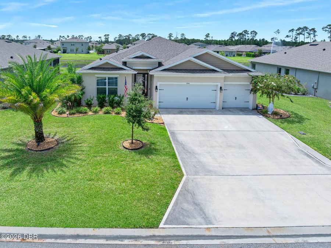
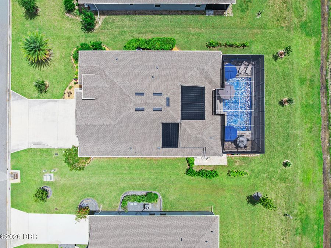
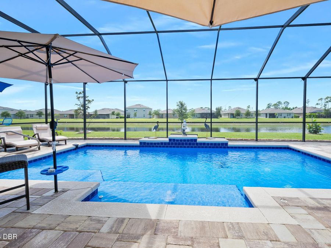
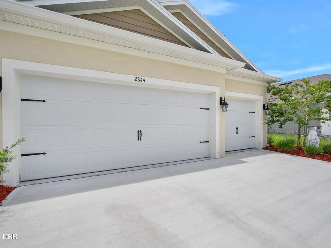
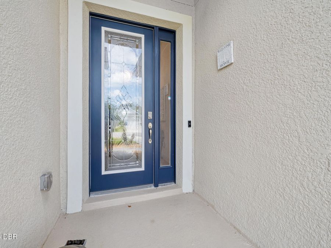
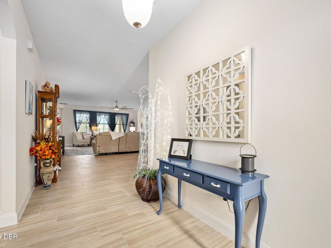
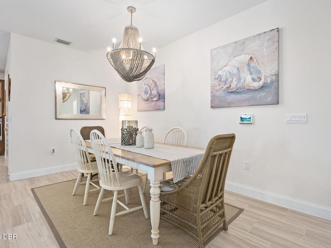
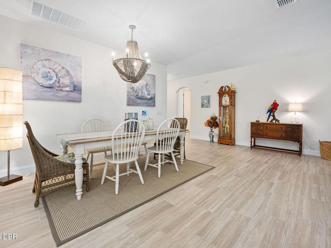
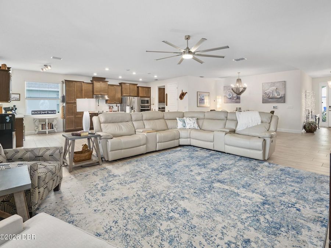
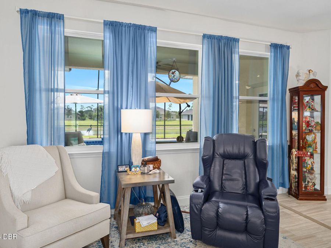
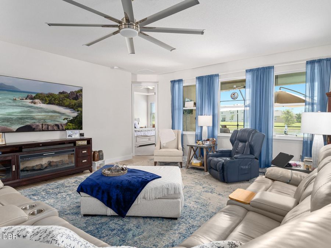
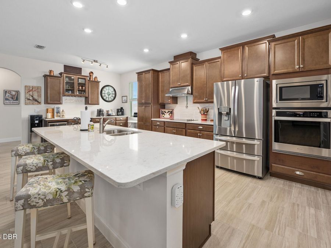
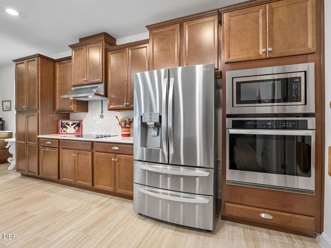
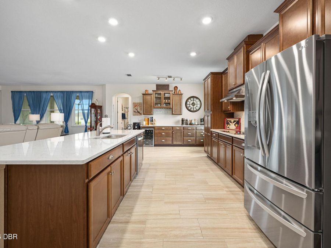
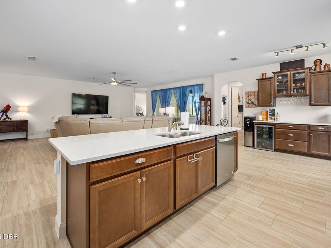
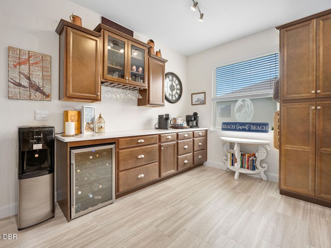
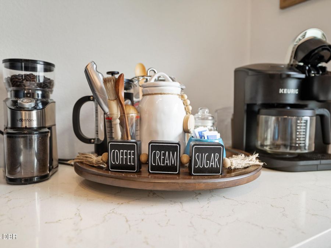
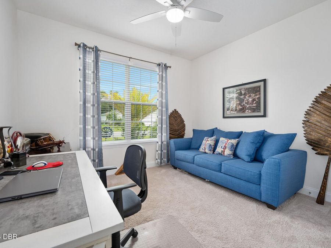
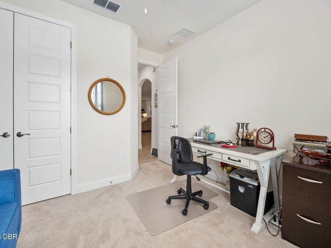
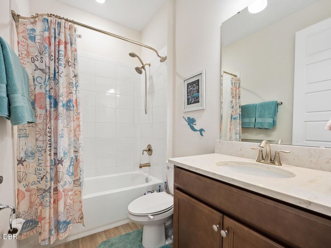
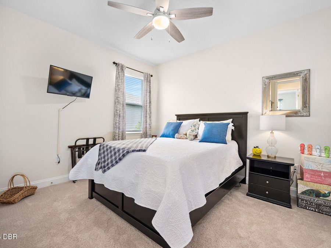
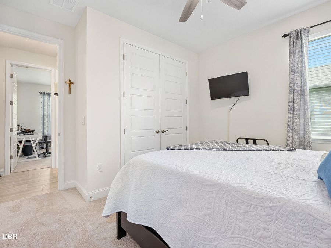
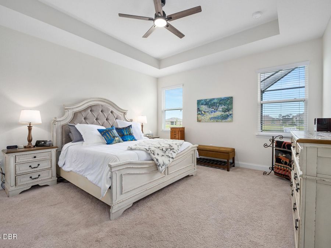
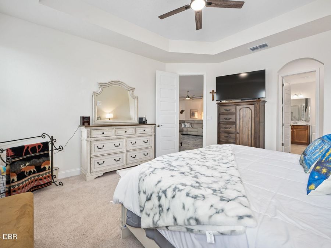
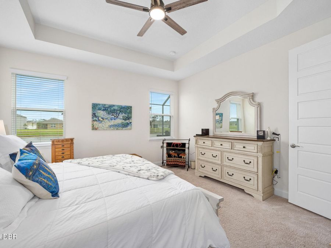
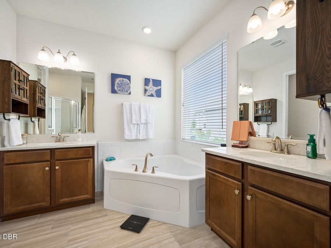
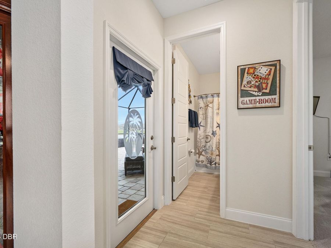
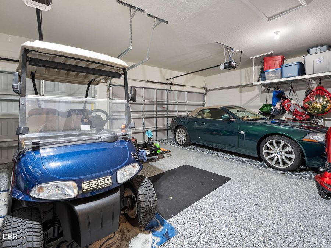
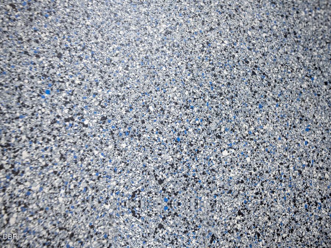
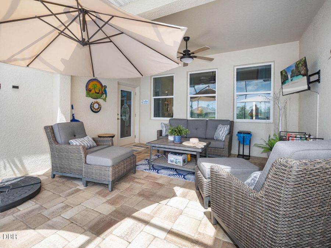
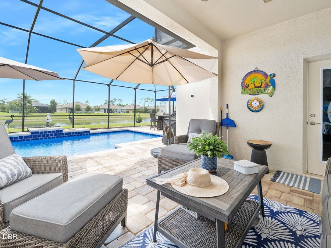
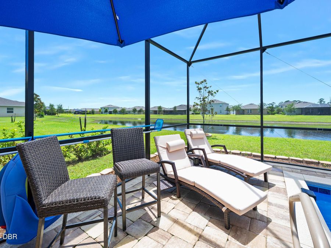
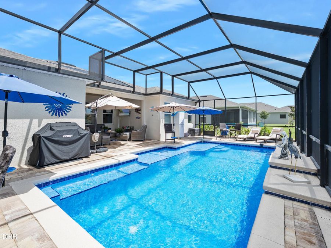
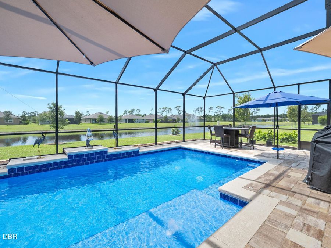
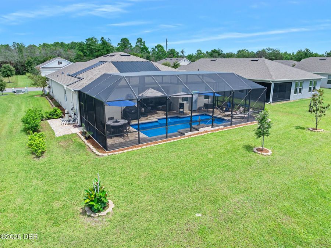
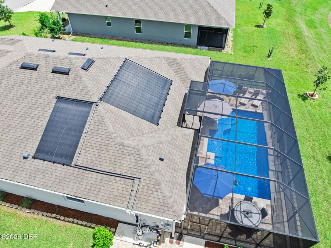
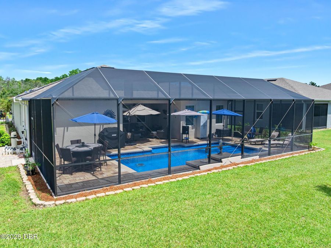
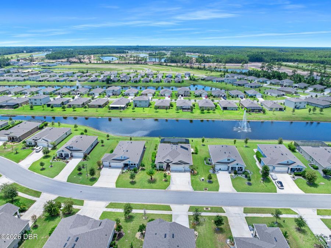
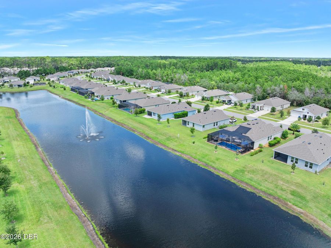
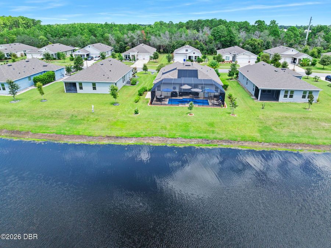
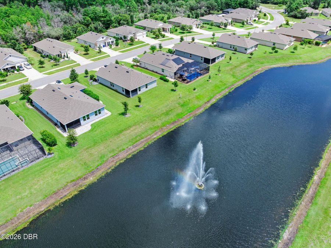
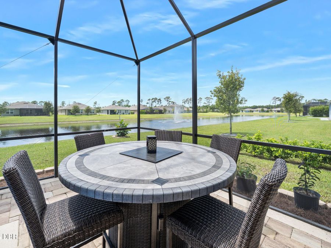
Florida living at its finest! The showstopper is the new 2025 solar-heated pool with no-cost solar heating, where sparkling water and fountain views create a beautiful backdrop for outdoor living. Built in 2022, this 4BR/3BA, 2,339-sq.-ft. Destin model in desirable Halifax Plantation pairs modern comfort with an exceptional waterfront setting. The screened, sealed-paver lanai extends the living space for relaxing or entertaining. Inside, enjoy a gourmet kitchen with walk-in pantry and a custom coffee/dry bar complete with wine cooler. The open, split-bedroom design features custom primary closets and new premium carpet. A 3-car garage with...read more epoxy-coated floor, water softener system and gutters add convenience. The irrigation system is supplied by its own private well, eliminating water usage costs for irrigation. No CDD and low HOA! Sidewalks throughout the community offer plenty of opportunities to enjoy the outdoors and natural surroundings. Near the Ormond Scenic Loop, Tomoka State Park, golf and approximately 10 minutes to the beach, with convenient access to I-95.

Features

  • Wine Cooler
  • Washer
  • Refrigerator
  • Microwave
  • Electric Cooktop
  • Dryer
  • Disposal
  • Dishwasher
  • Central Air, Electric
  • Carpet
  • Tile
  • Central, Electric
  • 1.0 Story
  • $5,132 Taxes
  • Public
View All Features

Contact the Agent

Diana Gonzalez

Diana Gonzalez

Ormond Mainland Office

Co-listed by

Toni Wright

Toni Wright

Ormond Mainland Office
Contact the Listing Agent
Disclaimer: All information deemed reliable but not guaranteed. All properties are subject to prior sale, change or withdrawal. Neither listing broker(s) or information provider(s) shall be responsible for any typographical errors, misinformation, misprints and shall be held totally harmless. Listing(s) information is provided for consumers personal, non-commercial use and may not be used for any purpose other than to identify prospective properties consumers may be interested in purchasing. Information on this site was last updated 09/03/2026. The listing information on this page last changed on 09/03/2026. The data relating to real estate for sale on this website comes in part from the Internet Data Exchange program of Delta Media Group MLS (last updated Thu 09/03/2026 12:14:31 AM EST) or Miami MLS (last updated Thu 09/03/2026 12:09:03 AM EST) or Stellar MLS (last updated Wed 09/02/2026 11:54:56 PM EST) or Daytona MLS (last updated Wed 09/02/2026 11:36:45 PM EST) or Tallahassee MLS (last updated Wed 09/02/2026 10:48:31 PM EST) or Northeast Florida MLS (last updated Thu 09/03/2026 12:08:59 AM EST) or My State MLS (last updated Wed 09/02/2026 11:30:17 PM EST) or Florida Keys MLS (last updated Wed 09/02/2026 8:33:32 PM EST). Real estate listings held by brokerage firms other than Adams Cameron & Co. REALTORS may be marked with the Internet Data Exchange logo and detailed information about those properties will include the name of the listing broker(s) when required by the MLS. All rights reserved.
Privacy Policy / DMCA Notice / ADA Accessibility

Property Image 1
Property Image 2
Property Image 3
Property Image 4
Property Image 5
Property Image 6
Property Image 7
Property Image 8
Property Image 9
Property Image 10
Property Image 11
Property Image 12
Property Image 13
Property Image 14
Property Image 15
Property Image 16
Property Image 17
Property Image 18
Property Image 19
Property Image 20
Property Image 21
Property Image 22
Property Image 23
Property Image 24
Property Image 25
Property Image 26
Property Image 27
Property Image 28
Property Image 29
Property Image 30
Property Image 31
Property Image 32
Property Image 33
Property Image 34
Property Image 35
Property Image 36
Property Image 37
Property Image 38
Property Image 39
Property Image 40
Property Image 41
Property Image 42
Property Image 43
Property Image 44
Property Image 45
Property Image 46
Property Image 47
Property Image 48
Property Image 49
Property Image 50

All Property Features

  • Property Type: Residential - Single Family
  • Appliances: Wine Cooler, Washer, Refrigerator, Microwave, Electric Cooktop, Dryer, Disposal, Dishwasher
  • Association/Condo Fee: 205/Quarterly
  • Association Amenities: Clubhouse, Fitness Center, Golf Course, Pool, Tennis Court(s)
  • Cooling: Central Air, Electric
  • Days on Site: 2
  • Directions: Old Dixie Hwy to Acoma Dr to left on Monaghan
  • Exterior: Block, Concrete, Stucco
  • Flooring: Carpet, Tile
  • Fuel Type: Electric
  • Garage: 3
  • Heating: Central, Electric
  • HOA Y/N: Yes
  • Home Style: Ranch
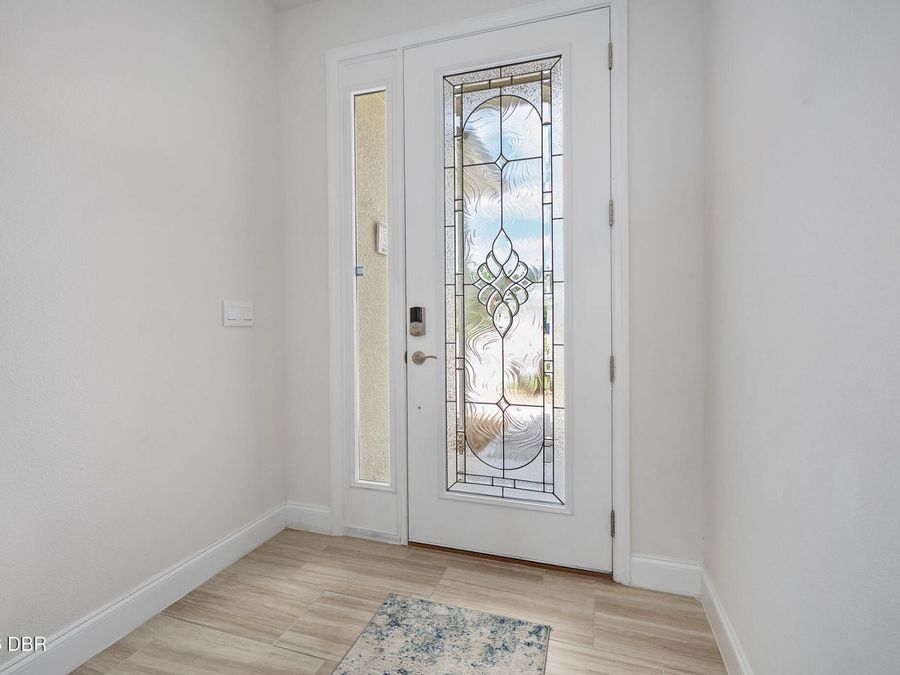
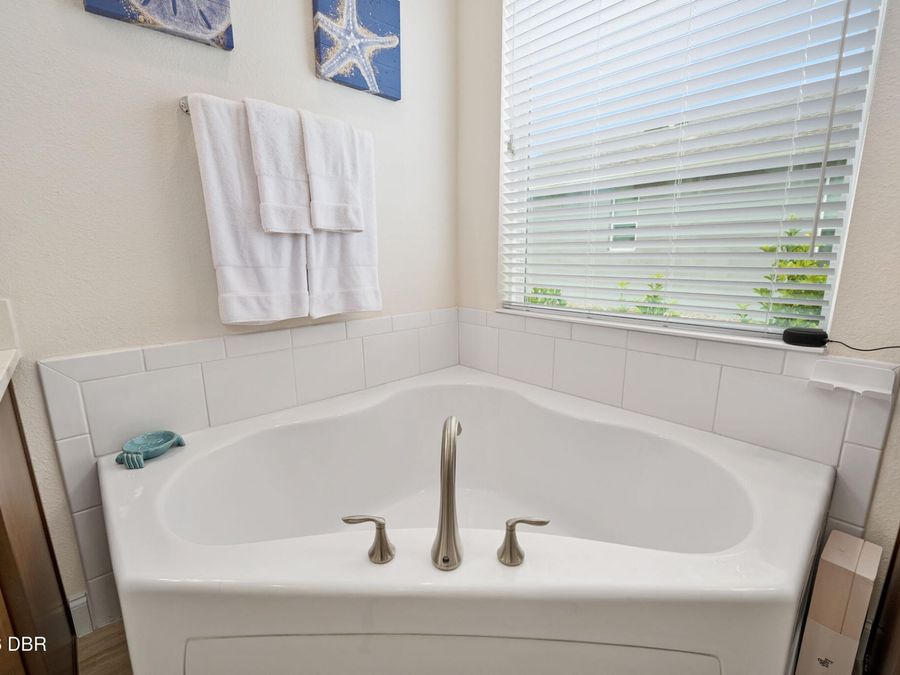
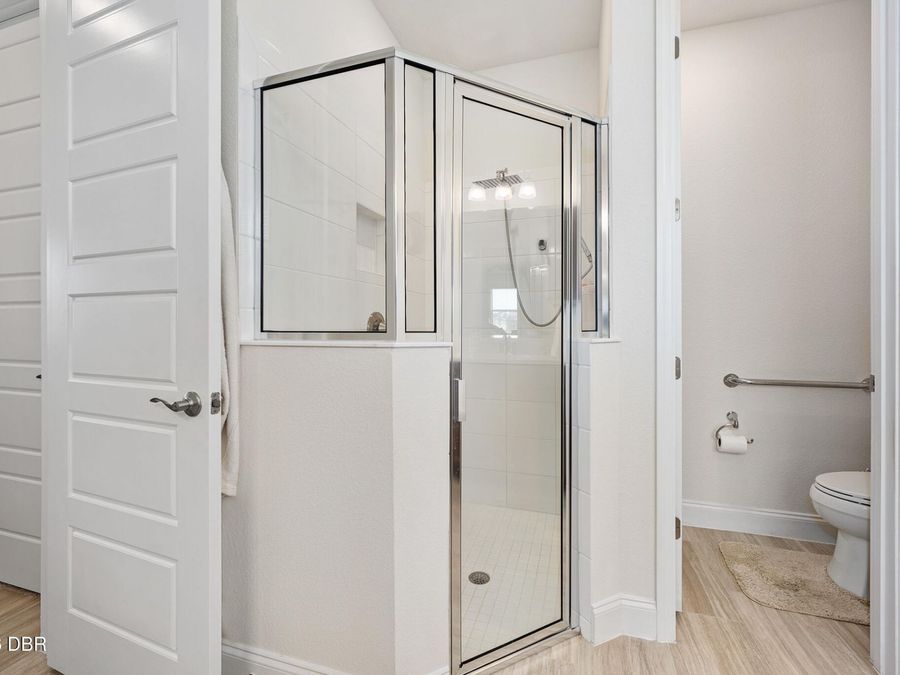
  • Interior Amenities: Breakfast Bar, Ceiling Fan(s), Entrance Foyer, His and Hers Closets, Kitchen Island, Open Floorplan, Pantry, Primary Bathroom -Tub with Separate Shower, Smart Thermostat, Split Bedrooms, Walk-In Closet(s)
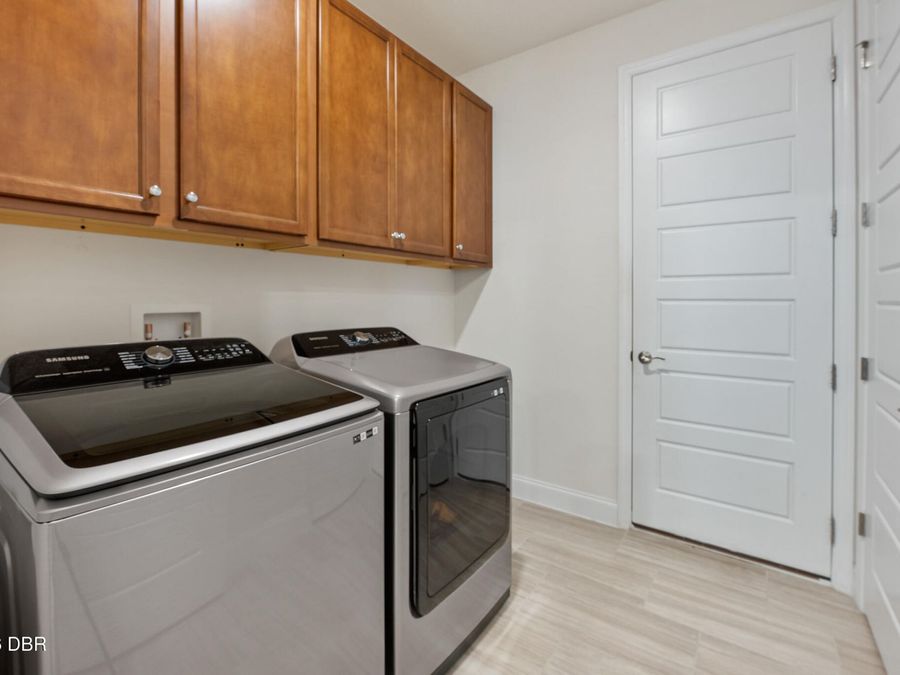
  • Laundry: Electric Dryer Hookup, In Unit
  • Listing Terms: Cash, Conventional, FHA, VA Loan
  • Lot Description: Sprinklers In Front, Sprinklers In Rear
  • Lot Dimensions: 50x125
  • Lot Size: 0.14 Acres
  • Parcel #: 313722000070
  • Parking: Garage, Garage Door Opener
  • Patio/Porch: Deck, Patio, Screened
  • Pool: In Ground, Heated, Screen Enclosure, Solar Heat
  • Property Attached Y/N: No
  • Property Sub-Type: Single Family Residence
  • Road Surface: Paved
  • Roof Type: Shingle
  • Sewer: Public Sewer
  • SQFT Total: 3595
  • Stories: 1.0
  • Swimming Pool: Yes
  • Taxes: $5,132
  • Utilities: Cable Connected, Electricity Connected, Sewer Connected, Water Connected
  • Water: Public
  • Waterfront: Pond