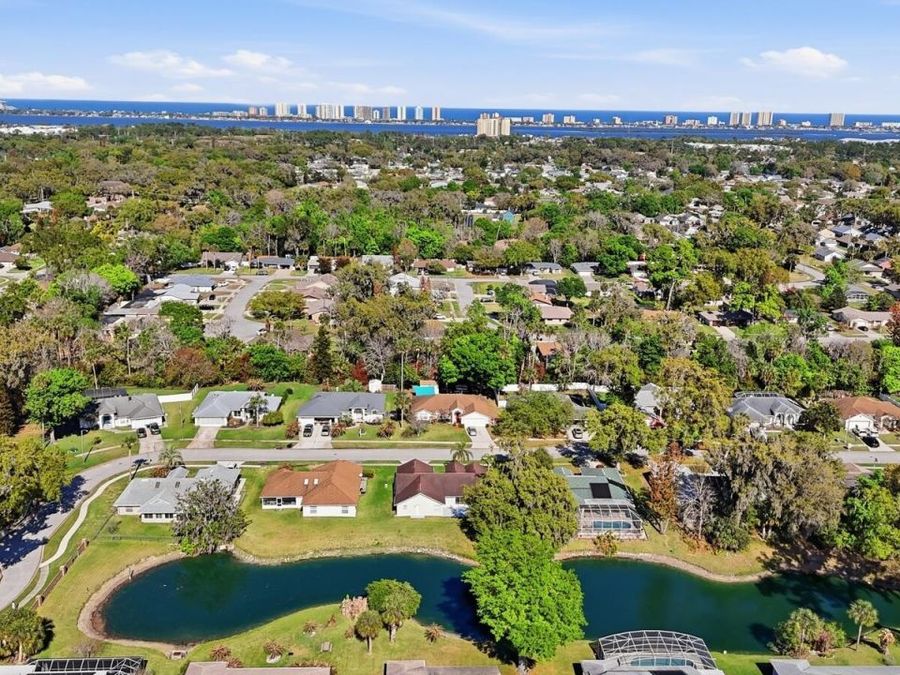
23 Old Sunbeam Drive
South Daytona, FL 32119

Listed at $394,000

Details

  • MLS# 1226778
  • Residential - Single Family
  • Status Active
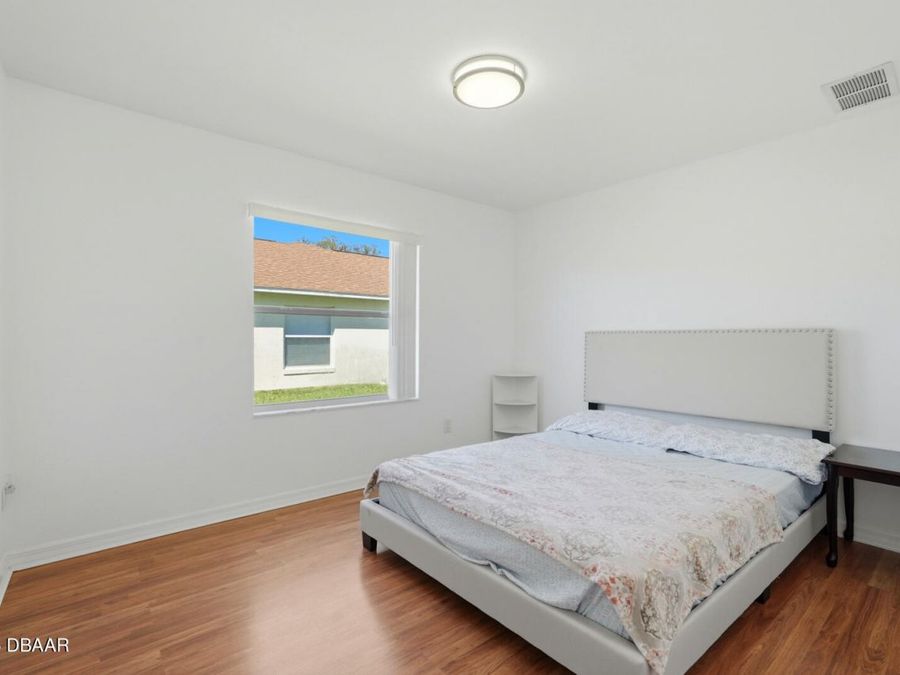
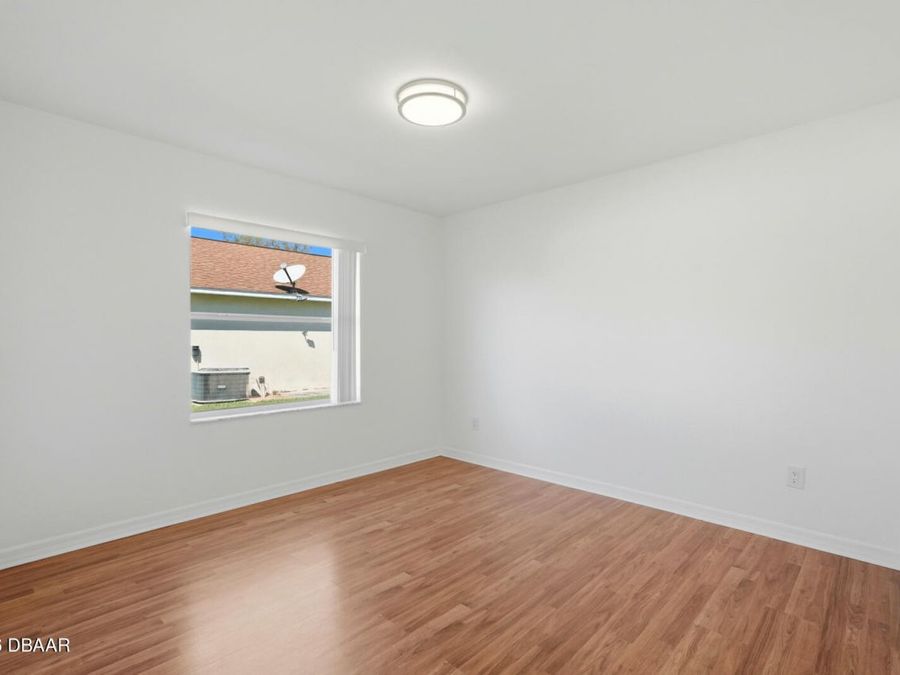
  • 3 Bedrooms
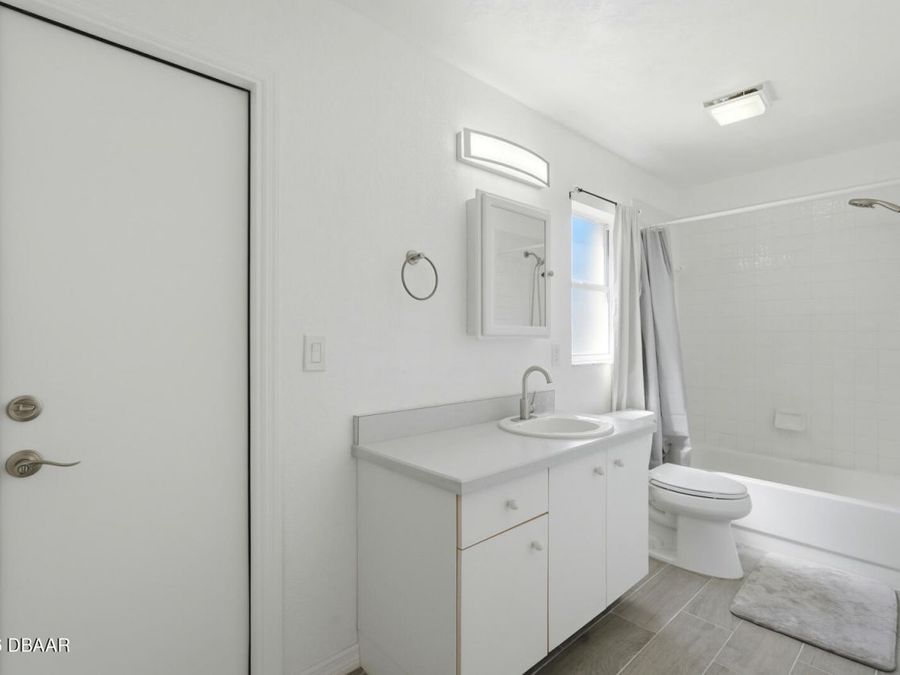
  • 2 full Bathrooms
  • 1,903 Square Feet
  • 0.210 acres
  • Built in 1993
  • Local Schools

Description

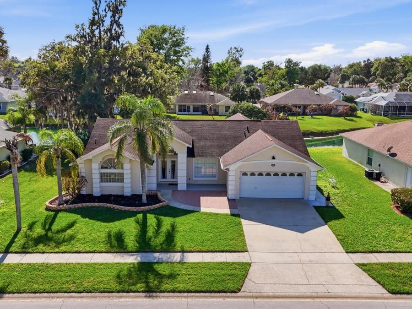
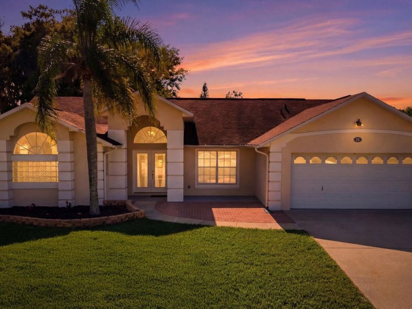
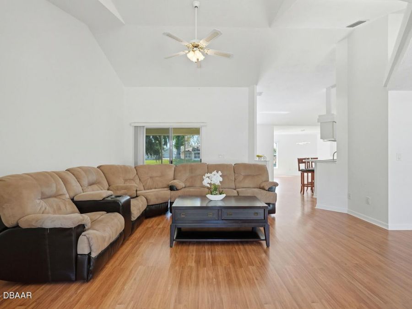
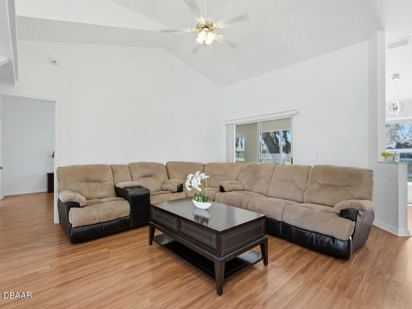
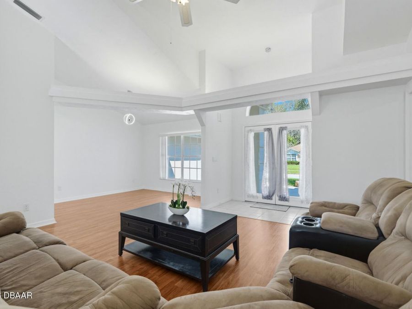
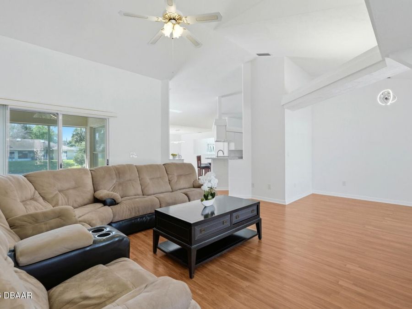
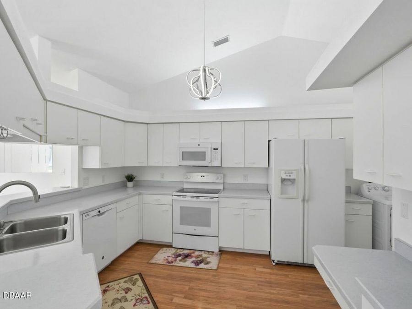
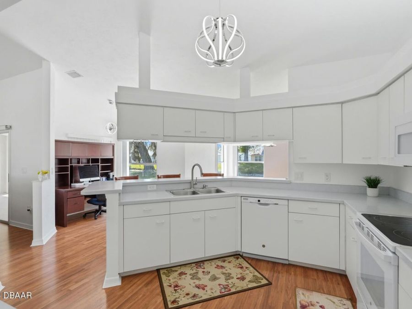
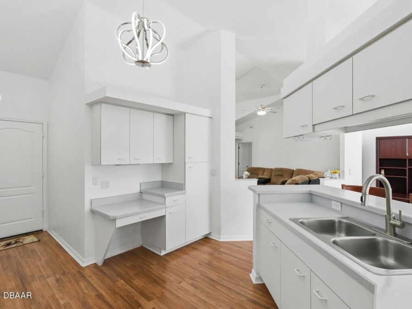
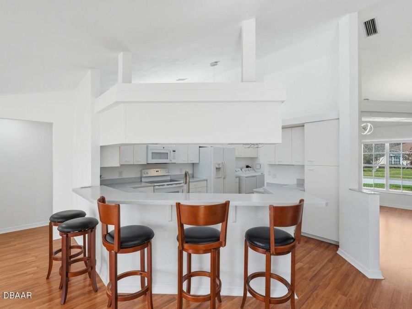
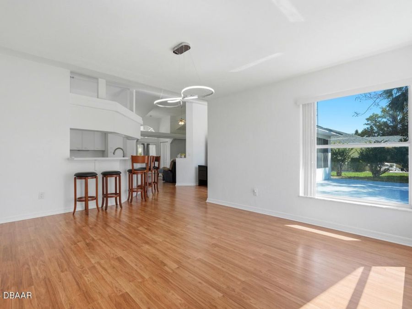
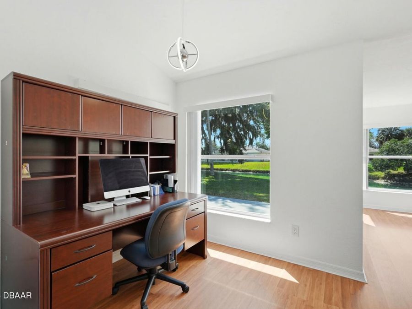
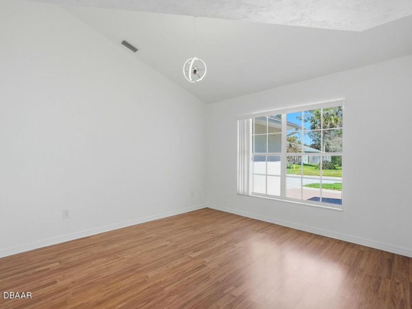
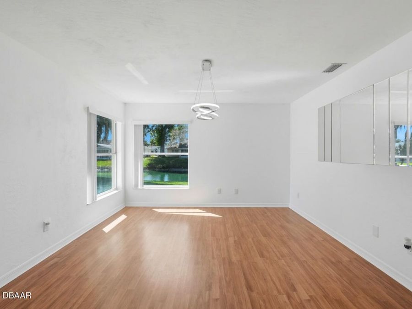
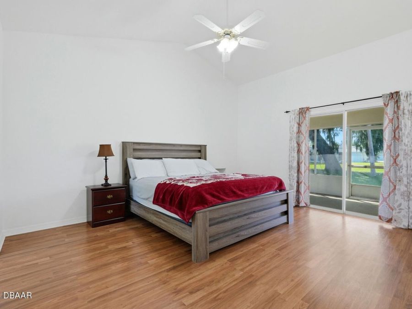
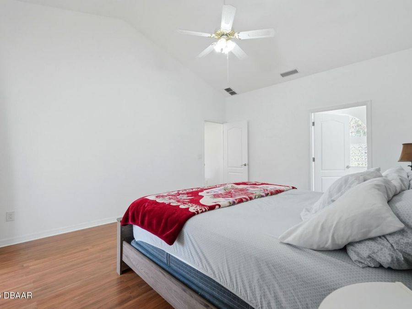
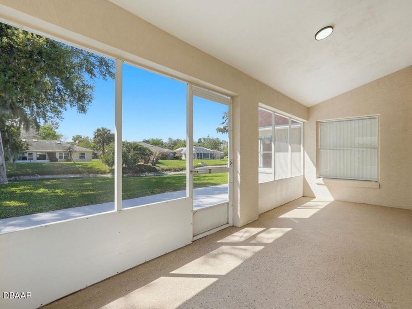
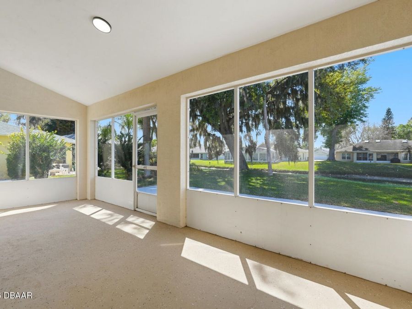
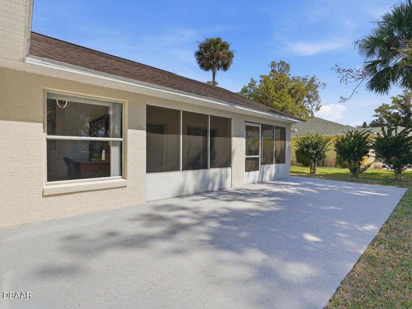
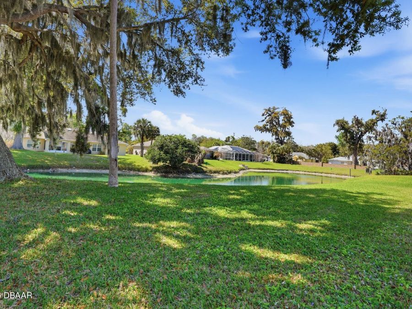
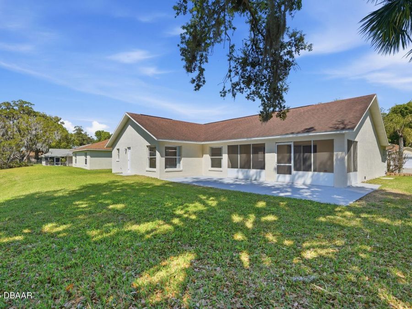
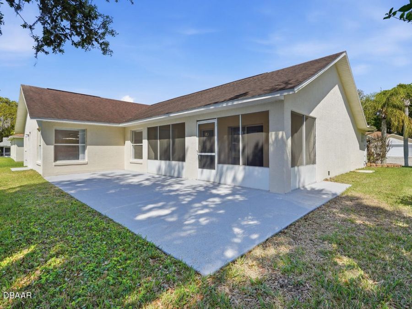
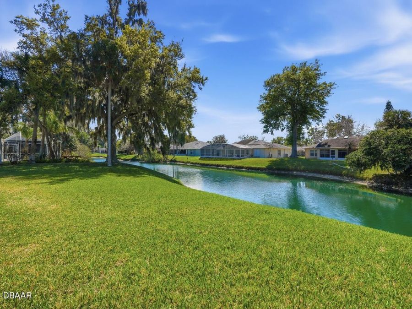
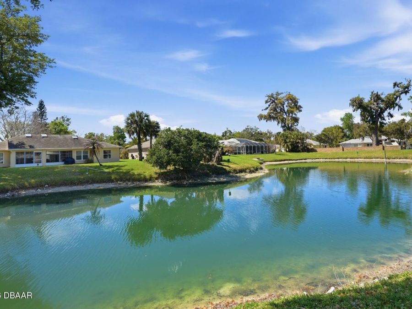
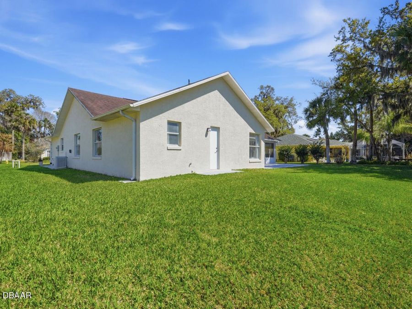
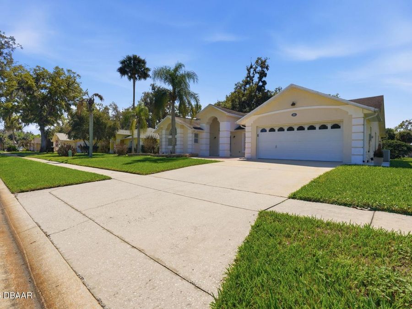
Imagine starting your day just minutes from the beach and Intracoastal Waterway, then returning home to the quiet comfort of a peaceful South Daytona neighborhood. Located in the heart of the Daytona Beach area, this home offers the perfect blend of coastal convenience and relaxed living. Tucked into a quiet community and backing to a tranquil pond, the property provides a natural setting that adds calm and privacy to everyday life. Within minutes, you can enjoy the sandy shores of Daytona Beach, boating or paddleboarding on the Intracoastal, or exploring local restaurants, shopping, and entertainment throughout Volusia County. Nearby Port...read more Orange offers even more convenience with parks, dining, and everyday amenities. Inside, the home features a comfortable layout with natural light and inviting living spaces designed for easy Florida living.

Features

  • Washer
  • Refrigerator
  • Microwave
  • Electric Water Heater
  • Electric Range
  • Dryer
  • Dishwasher
  • Central Air
  • Central
  • 1.0 Story
  • $2,486 Taxes
  • Public
  • Built in 1993
View All Features

Contact the Agent

Contact the Listing Agent
Disclaimer: All information deemed reliable but not guaranteed. All properties are subject to prior sale, change or withdrawal. Neither listing broker(s) or information provider(s) shall be responsible for any typographical errors, misinformation, misprints and shall be held totally harmless. Listing(s) information is provided for consumers personal, non-commercial use and may not be used for any purpose other than to identify prospective properties consumers may be interested in purchasing. Information on this site was last updated 05/28/2026. The listing information on this page last changed on 05/28/2026. The data relating to real estate for sale on this website comes in part from the Internet Data Exchange program of Delta Media Group MLS (last updated Thu 05/28/2026 12:00:16 AM EST) or Miami MLS (last updated Wed 05/27/2026 11:48:48 PM EST) or Stellar MLS (last updated Wed 05/27/2026 11:45:12 PM EST) or Daytona MLS (last updated Wed 05/27/2026 11:36:48 PM EST) or Tallahassee MLS (last updated Wed 05/27/2026 10:48:17 PM EST) or Northeast Florida MLS (last updated Wed 05/27/2026 11:58:58 PM EST) or My State MLS (last updated Wed 05/27/2026 11:30:16 PM EST) or Florida Keys MLS (last updated Wed 05/27/2026 8:29:45 PM EST). Real estate listings held by brokerage firms other than Adams Cameron & Co. REALTORS may be marked with the Internet Data Exchange logo and detailed information about those properties will include the name of the listing broker(s) when required by the MLS. All rights reserved.
Privacy Policy / DMCA Notice / ADA Accessibility

Property Image 1
Property Image 2
Property Image 3
Property Image 4
Property Image 5
Property Image 6
Property Image 7
Property Image 8
Property Image 9
Property Image 10
Property Image 11
Property Image 12
Property Image 13
Property Image 14
Property Image 15
Property Image 16
Property Image 17
Property Image 18
Property Image 19
Property Image 20
Property Image 21
Property Image 22
Property Image 23
Property Image 24
Property Image 25
Property Image 26
Property Image 27
Property Image 28
Property Image 29
Property Image 30
Property Image 31
Property Image 32
Property Image 33
Property Image 34
Property Image 35
Property Image 36
Property Image 37
Property Image 38

All Property Features

  • Property Type: Residential - Single Family
  • Appliances: Washer, Refrigerator, Microwave, Electric Water Heater, Electric Range, Dryer, Dishwasher
  • Association/Condo Fee: 116/Annually
  • Cooling: Central Air
  • Days on Site: 5
  • Directions: I-4 to I-95 South, Exit 256 (Beville Rd) east, right onto South Nova Rd, left on Reed Canal Rd, right on Sauls Rd, right on Bryan Cave Rd, left on Old Sunbeam Dr. Home on right.
  • Garage: 2
  • Heating: Central
  • HOA Y/N: Yes
  • Home Style: Ranch
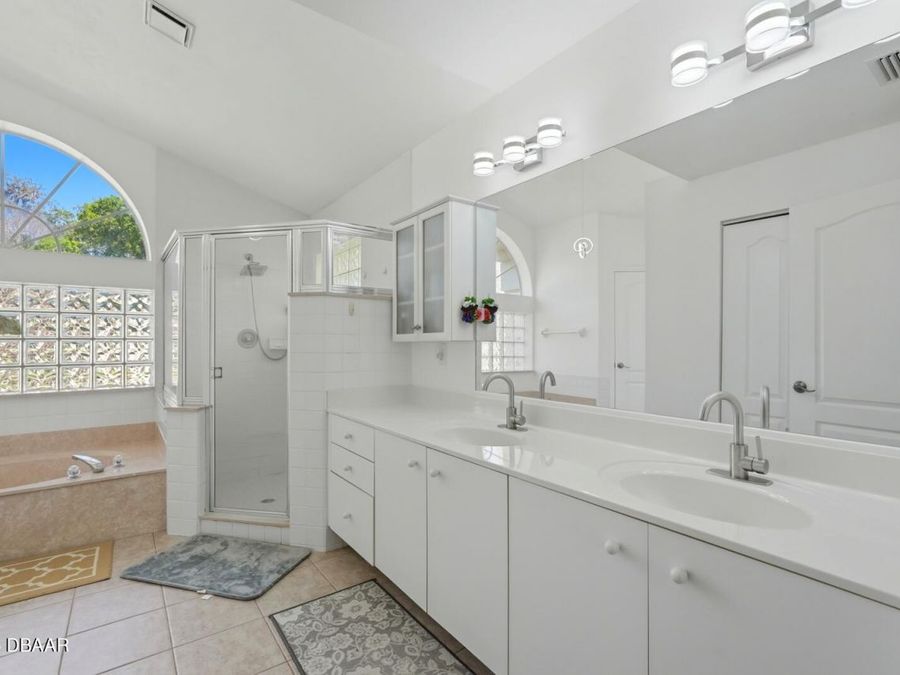
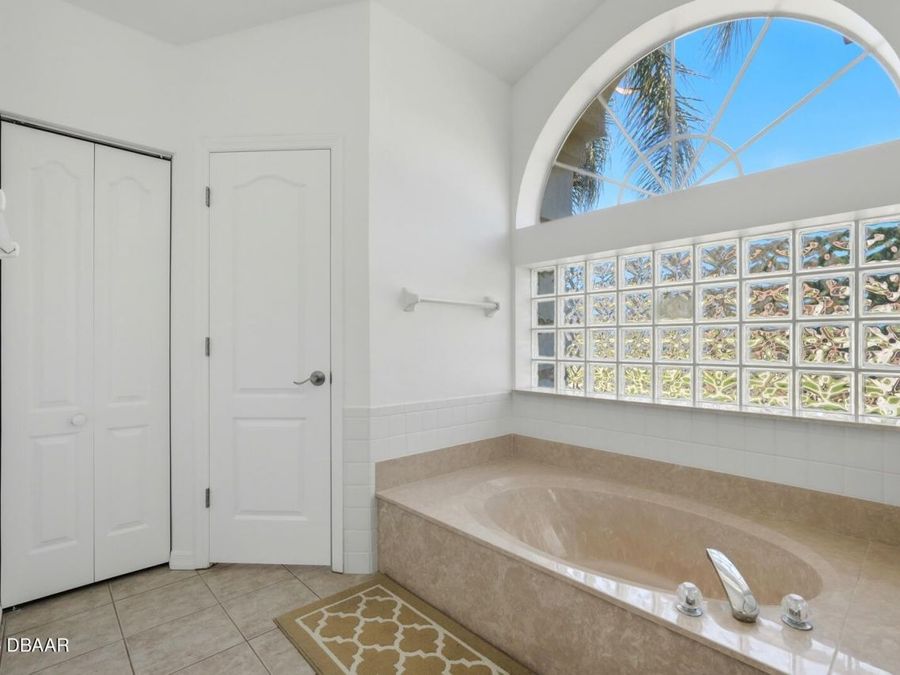
  • Interior Amenities: Breakfast Bar, Primary Bathroom -Tub with Separate Shower, Split Bedrooms, Walk-In Closet(s)
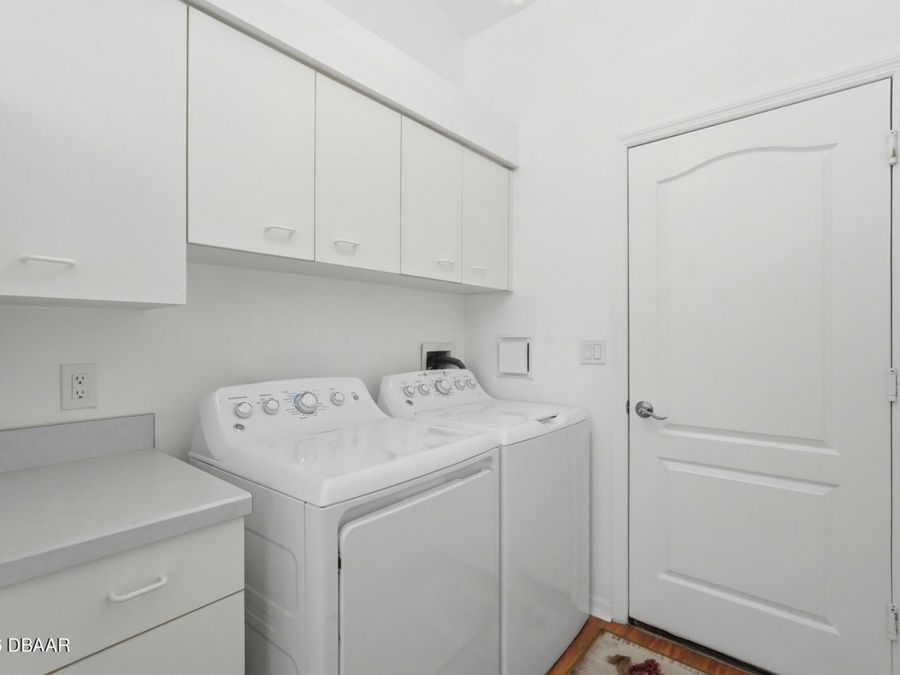
  • Laundry: Electric Dryer Hookup, In Unit, Washer Hookup
  • Listing Terms: Cash, Conventional, FHA, VA Loan
  • Lot Dimensions: 85.0 ft x 110.0 ft
  • Lot Size: 0.21 Acres
  • Parcel #: 6337-40-00-0420
  • Parking: Garage, Garage Door Opener
  • Property Attached Y/N: Yes
  • Property Sub-Type: Single Family Residence
  • SQFT Total: 2563
  • Stories: 1.0
  • Taxes: $2,486
  • Utilities: Cable Available, Cable Connected, Electricity Available, Electricity Connected, Sewer Available, Sewer Connected, Water Available, Water Connected
  • Water: Public
  • Waterfront: Pond
  • Year Built: 1993