19486 Sheltered Hills Drive
Brooksville, FL 34601

Listed at $620,000

Details

  • MLS# O6398142
  • Residential - Single Family
  • Status Active
  • 3 Bedrooms
  • 3 full Bathrooms
  • 3,036 Square Feet
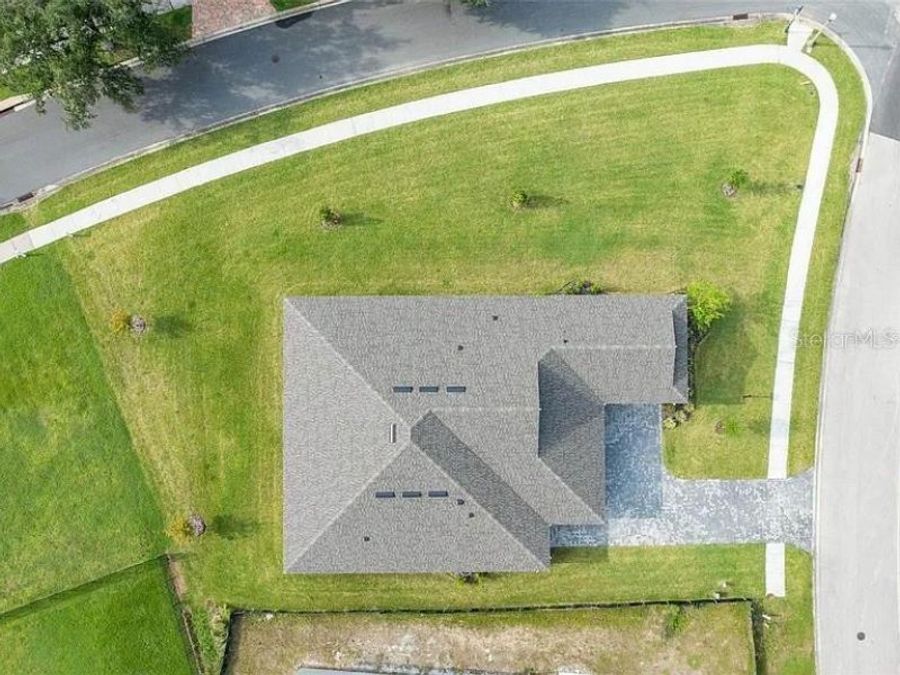
  • 0.450 acres
  • Built in 2025
  • Local Schools

Description

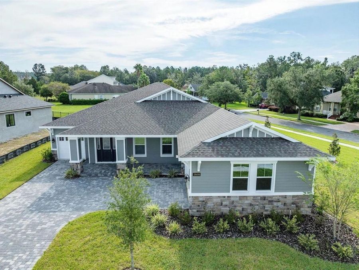
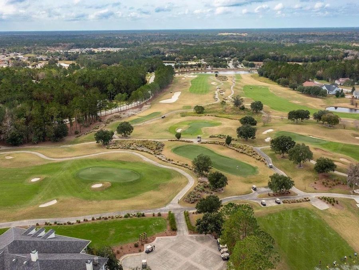
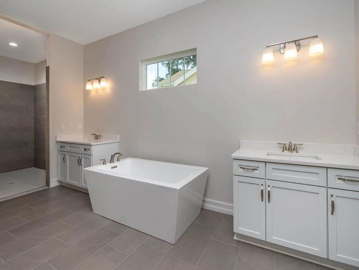
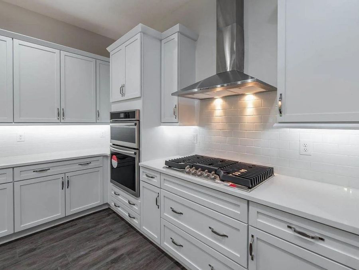
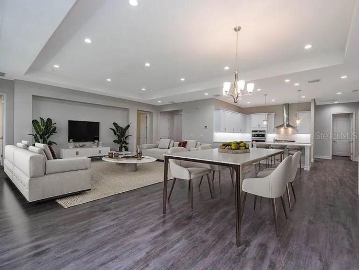
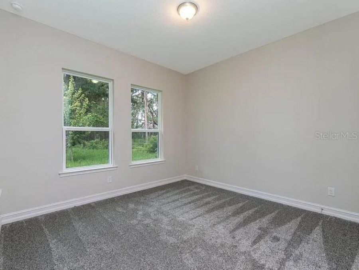
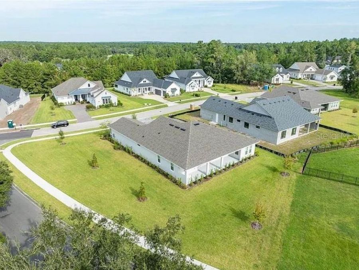
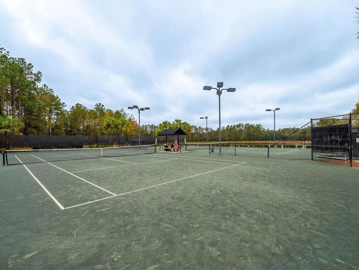
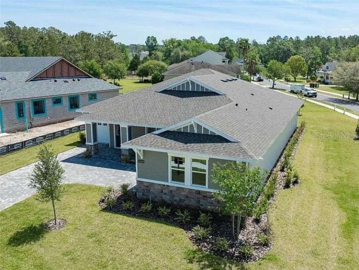
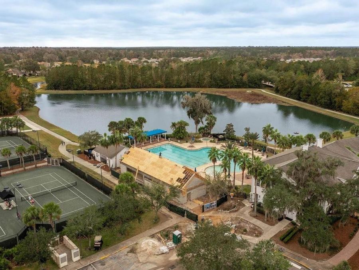
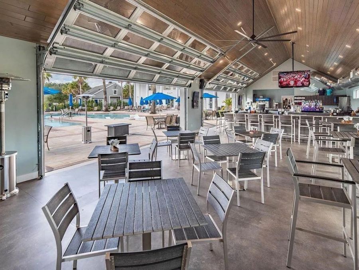
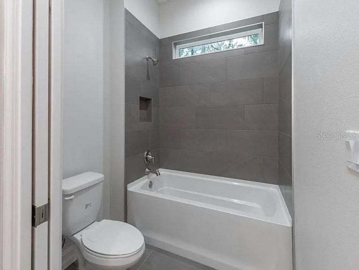
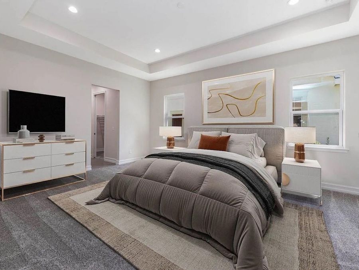
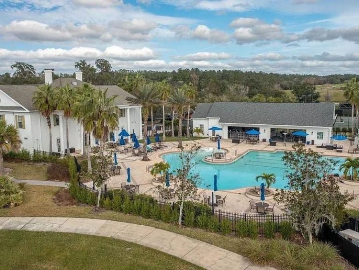
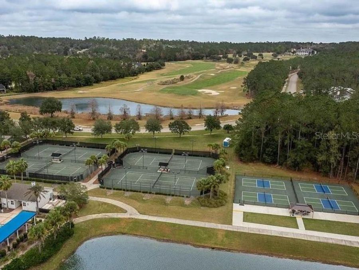
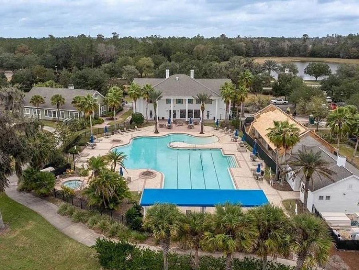
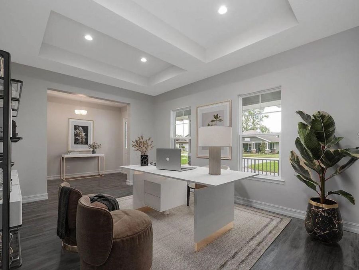
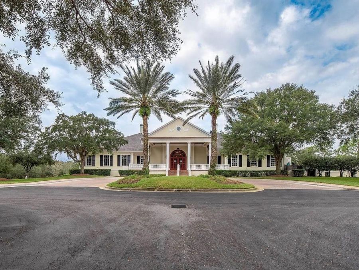
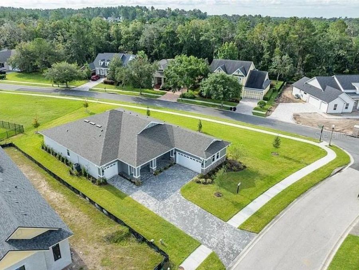
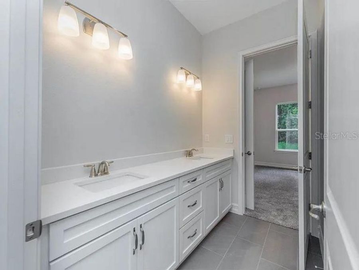
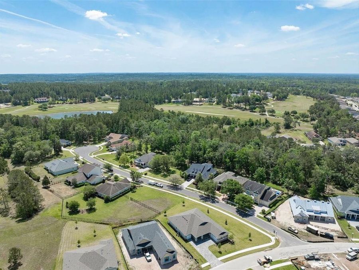
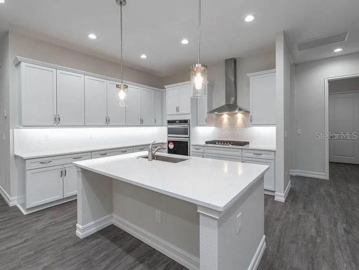
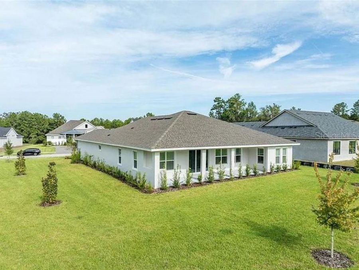
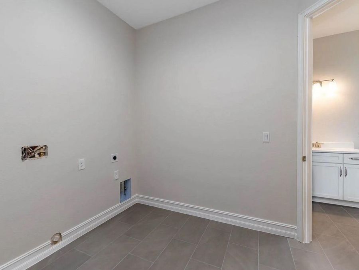
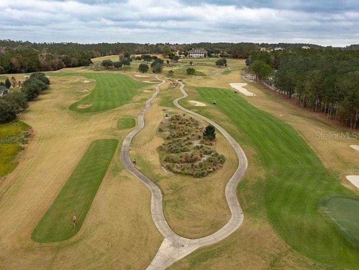
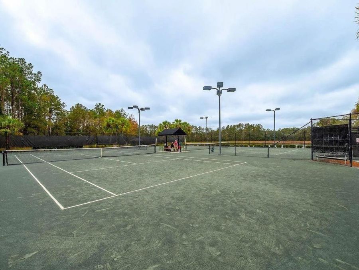
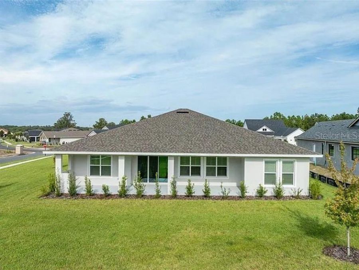
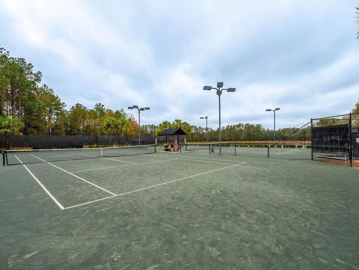
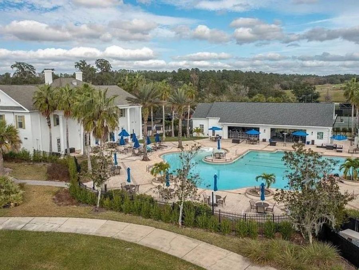
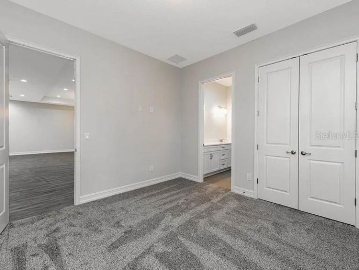
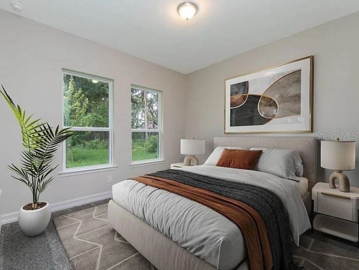
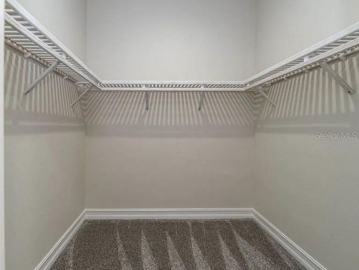
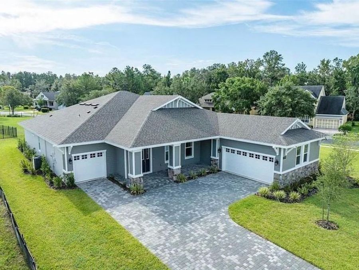
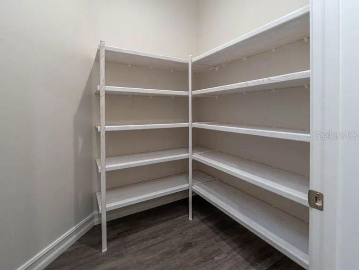
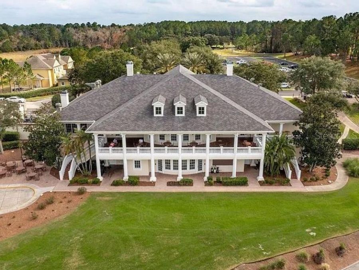
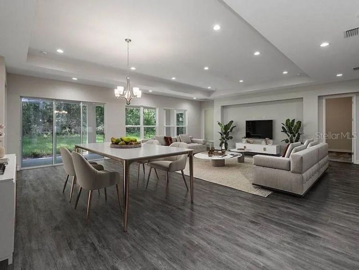
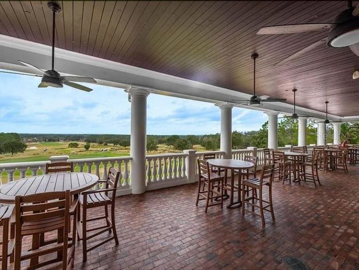
One or more photo(s) has been virtually staged. MOVE-IN READY! Welcome to 4779 Majestic Hills - a stunning Rochester model, a semi-custom builder, located in the sought-after, guard-gated Southern Hills Plantation in Brooksville, FL. Offering 3,001 sq ft of beautifully designed single-story living, 3 bedrooms, 3 full baths, and a split 3-car garage, the Rochester is built around one central idea: bringing all together - and this home delivers that in every room.Step onto the covered front porch and enter through the foyer into one of the most open and airy great rooms Spire Homes builds. The great room, dining area, and kitchen connect seamlessly...read more under soaring tray ceilings, with a wall of sliding glass doors flooding the space with natural light and opening to the covered lanai - nearly as wide as the home itself. The chefs kitchen is the anchor of it all: five-burner gas cooktop with vented hood, built-in convection oven and microwave, soft-close real wood white shaker cabinets, quartz countertops, a large island with breakfast bar seating and pendant lighting, double sinks, subway tile backsplash, under-cabinet lighting, and a walk-in pantry. A dedicated flex space off the kitchen - accessible via its own entry - adapts beautifully as a formal dining room, home office, or hobby room.The split floor plan keeps the Owners Suite completely private. It features a tray ceiling, dual walk-in closets, two vanities separated by a sun-drenched soaking tub, an enormous frameless shower, and a linen closet with direct laundry room access. On the opposite side of the home, two guest bedrooms share a Jack & Jill bathroom - each with their own vanity and walk-in closet. Throughout the home: 8-foot doors, 5.25 baseboards, lifetime-warranty LVP flooring in all main living areas, tile in all wet areas, tray ceilings, tankless gas water heater, and four pre-plumbed natural gas drops including one for a future outdoor kitchen on the lanai.Southern Hills Plantation is a guard-gated golf and lifestyle community featuring a Pete Dye 18-hole Signature Golf Course rated among the top 100 residential courses in the U.S. by Golf Week. Amenities include a resort-style pool with poolside caf?, Har-Tru clay tennis courts, pickleball courts, full-service fitness center, driving range, chipping and putting greens, a 6-hole par-3 course, walking trails, and a grand plantation-style clubhouse with formal and casual dining. Located just off US-41 and the Suncoast Pkwy - Tampa International Airport is approximately 45 minutes away. Use builders preferred lender for a closing cost credit!

Features

  • Built-In Oven
  • Convection Oven
  • Cooktop
  • Dishwasher
  • Disposal
  • Gas Water Heater
  • Microwave
  • Range Hood
  • Tankless Water Heater
  • Central Air
  • Carpet
  • Ceramic Tile
  • Luxury Vinyl
  • Central, Electric
  • 1.0 Story
  • $2,445 Taxes
  • None
  • Built in 2025
View All Features

Contact the Agent

Contact the Listing Agent
Disclaimer: All information deemed reliable but not guaranteed. All properties are subject to prior sale, change or withdrawal. Neither listing broker(s) or information provider(s) shall be responsible for any typographical errors, misinformation, misprints and shall be held totally harmless. Listing(s) information is provided for consumers personal, non-commercial use and may not be used for any purpose other than to identify prospective properties consumers may be interested in purchasing. Information on this site was last updated 05/31/2026. The listing information on this page last changed on 05/31/2026. The data relating to real estate for sale on this website comes in part from the Internet Data Exchange program of Delta Media Group MLS (last updated Sun 05/31/2026 12:50:13 AM EST) or Miami MLS (last updated Sun 05/31/2026 12:29:00 AM EST) or Stellar MLS (last updated Sun 05/31/2026 12:43:49 AM EST) or Daytona MLS (last updated Sat 05/30/2026 11:36:49 PM EST) or Tallahassee MLS (last updated Sat 05/30/2026 10:48:08 PM EST) or Northeast Florida MLS (last updated Sun 05/31/2026 12:18:52 AM EST) or My State MLS (last updated Sat 05/30/2026 11:30:10 PM EST) or Florida Keys MLS (last updated Sun 05/31/2026 12:28:19 AM EST). Real estate listings held by brokerage firms other than Adams Cameron & Co. REALTORS may be marked with the Internet Data Exchange logo and detailed information about those properties will include the name of the listing broker(s) when required by the MLS. All rights reserved.

mls logo
Listing data and photos distributed by MLSGRID
Member Participants (and their affiliated licensees, if applicable) shall indicate on their websites that IDX information is provided exclusively for consumers’ personal non-commercial use, that it may not be used for any purpose other than to identify prospective properties consumers may be interested in purchasing, that the data is deemed reliable but is not guaranteed by MLS GRID, and that the use of the MLS GRID Data may be subject to an end user license agreement prescribed by the Member Participant’s applicable MLS if any and as amended from time to time. MLS GRID may, at its discretion, require use of other disclaimers as necessary to protect Member Participant, and/or their MLS from liability.
Based on information submitted to the MLS GRID. All data is obtained from various sources and may not have been verified by broker or MLS GRID. Supplied Open House Information is subject to change without notice. All information should be independently reviewed and verified for accuracy. Properties may or may not be listed by the office/agent presenting the information.


Privacy Policy / DMCA Notice / ADA Accessibility

Property Image 1
Property Image 2
Property Image 3
Property Image 4
Property Image 5
Property Image 6
Property Image 7
Property Image 8
Property Image 9
Property Image 10
Property Image 11
Property Image 12
Property Image 13
Property Image 14
Property Image 15
Property Image 16
Property Image 17
Property Image 18
Property Image 19
Property Image 20
Property Image 21
Property Image 22
Property Image 23
Property Image 24
Property Image 25
Property Image 26
Property Image 27
Property Image 28
Property Image 29
Property Image 30
Property Image 31
Property Image 32
Property Image 33
Property Image 34
Property Image 35
Property Image 36
Property Image 37
Property Image 38
Property Image 39
Property Image 40

All Property Features

  • Property Type: Residential - Single Family
  • Additional Rooms: Den/Library/Office, Great Room, Inside Utility
  • Appliances: Built-In Oven, Convection Oven, Cooktop, Dishwasher, Disposal, Gas Water Heater, Microwave, Range Hood, Tankless Water Heater
  • Association Amenities: Cable TV, Clubhouse, Fitness Center, Gated, Golf Course, Pickleball Court(s), Pool, Recreation Facilities, Tennis Court(s)
  • Builder: GTG Spire Homes, LLC
  • Community Features: Clubhouse, Deed Restrictions, Fitness Center, Gated Community - Guard, Pool, Restaurant, Sidewalks, Tennis Court(s)
  • Cooling: Central Air
  • Days on Site: 50
  • Directions: From US Hwy 41 (S. Broad St), turn onto Southern Hills Blvd and check in at the manned guard gate. Turn RIGHT onto Summit View Dr. Turn RIGHT onto Majestic Hills Loop. Continue on Majestic Hills Loop and the home will be on your RIGHT at 4779 Majestic Hil
  • Exterior: Block, Stucco
  • Exterior Features: Sidewalk, Sliding Doors
  • Flood Zone Code: X
  • Flooring: Carpet, Ceramic Tile, Luxury Vinyl
  • Foundation: Slab
  • Garage: 3 car attached
  • Garage Dimensions: 20x22
  • Heating: Central, Electric
  • HOA Fee: 215.74/ Quarterly
  • HOA Y/N: Yes
  • Home Style: Contemporary
  • Home Warranty Y/N: Yes
  • Interior Features: High Ceilings, Open Floorplan, Solid Surface Counters, Solid Wood Cabinets, Split Bedroom, Thermostat, Walk-In Closet(s)
  • Listing Terms: Cash, Conventional, FHA, USDA Loan, VA Loan
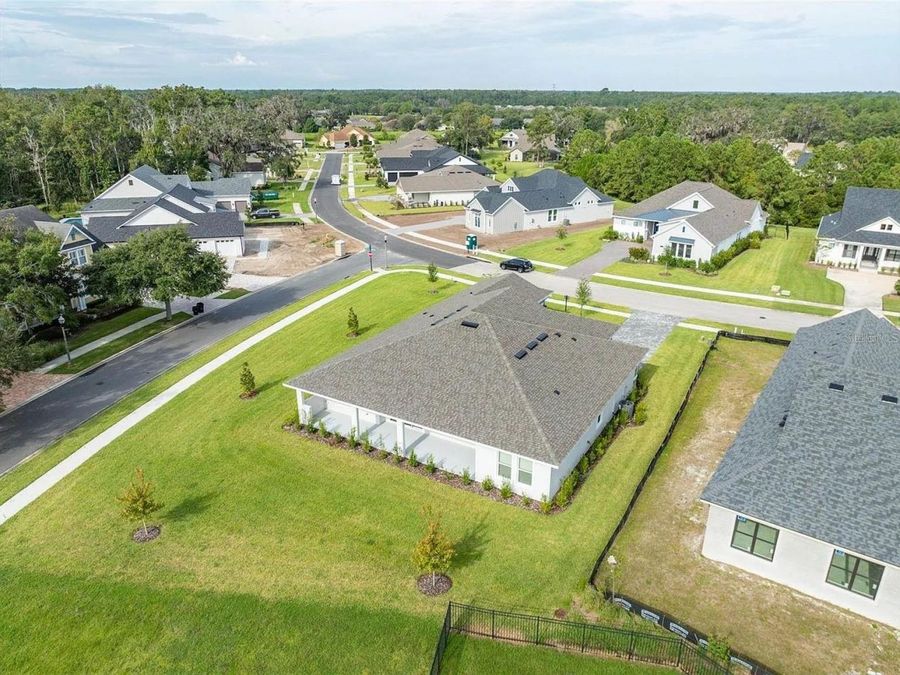
  • Lot Description: Cleared, Oversized Lot, Paved
  • Lot Dimensions: 0.45
  • Lot Size: 0.45 Acres
  • Model: Rochester A
  • Other Equipment: Irrigation Equipment
  • Other Fees: $435/ Quarterly
  • Ownership: Fee Simple
  • Parking: Garage Door Opener, Garage
  • Parking Notes: Garage Door Opener, Garage
  • Patio/Porch: Covered, Front Porch, Patio, Rear Porch
  • Pets Allowed: Cats OK, Dogs OK
  • Property Attached Y/N: No
  • Property Sub-Type: Single Family Residence
  • Roof Type: Shingle
  • Security: Gated Community
  • Sewer: Public Sewer
  • Showing Instructions: Appointment Only, Combination Lock Box
  • Special Sale Provisions: None
  • Stories: 1.0
  • Taxes: $2,445
  • Utilities: BB/HS Internet Available, Cable Available, Electricity Connected, Sewer Connected, Water Connected
  • Vegetation: Trees/Landscaped, Wooded
  • Water: None
  • Water Access Y/N: No
  • Windows: Double Pane Windows
  • Year Built: 2025
  • Zoning: R1A