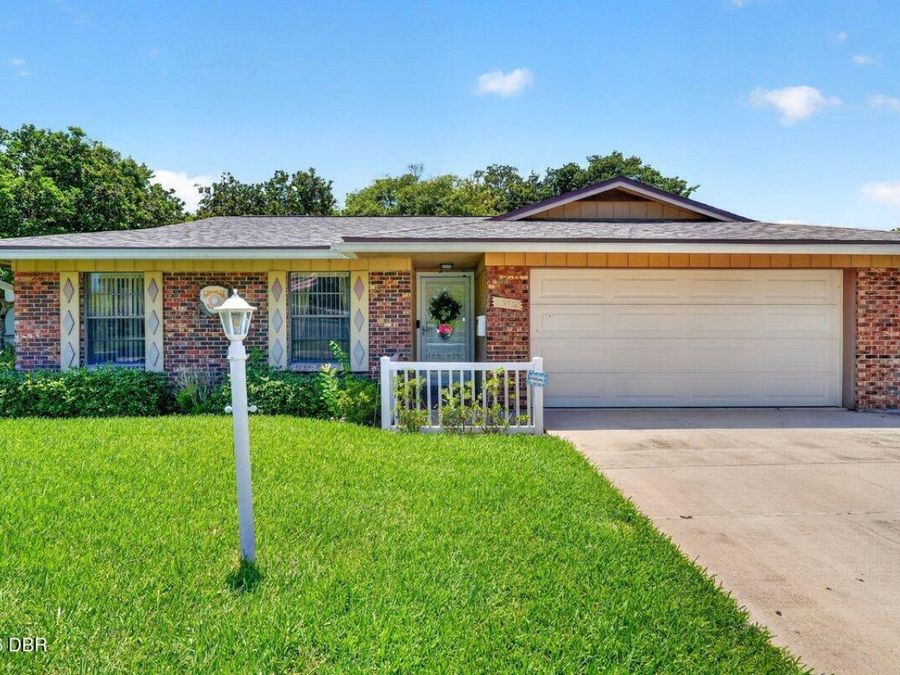
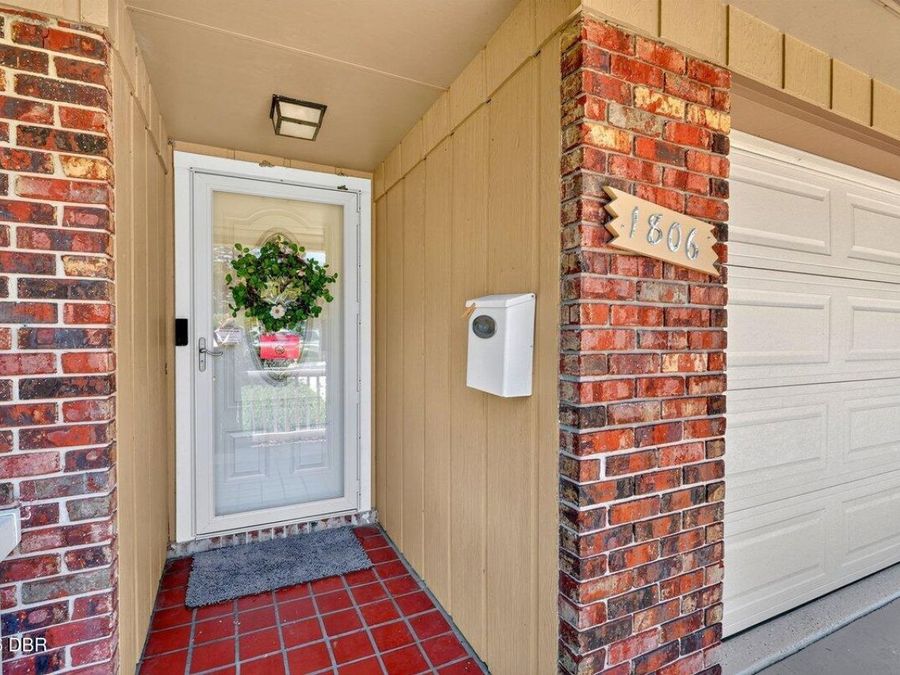
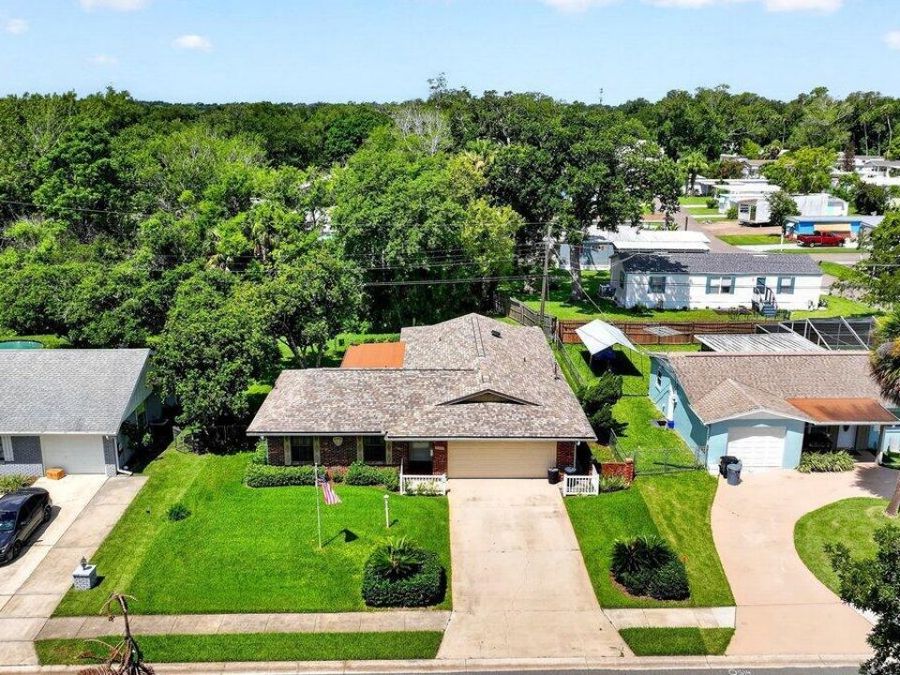
1806 Western Road
South Daytona, FL 32119

Listed at $300,000

Details

  • MLS# 1228403
  • Residential - Single Family
  • Status Active
  • 3 Bedrooms
  • 2 full Bathrooms
  • 1,374 Square Feet
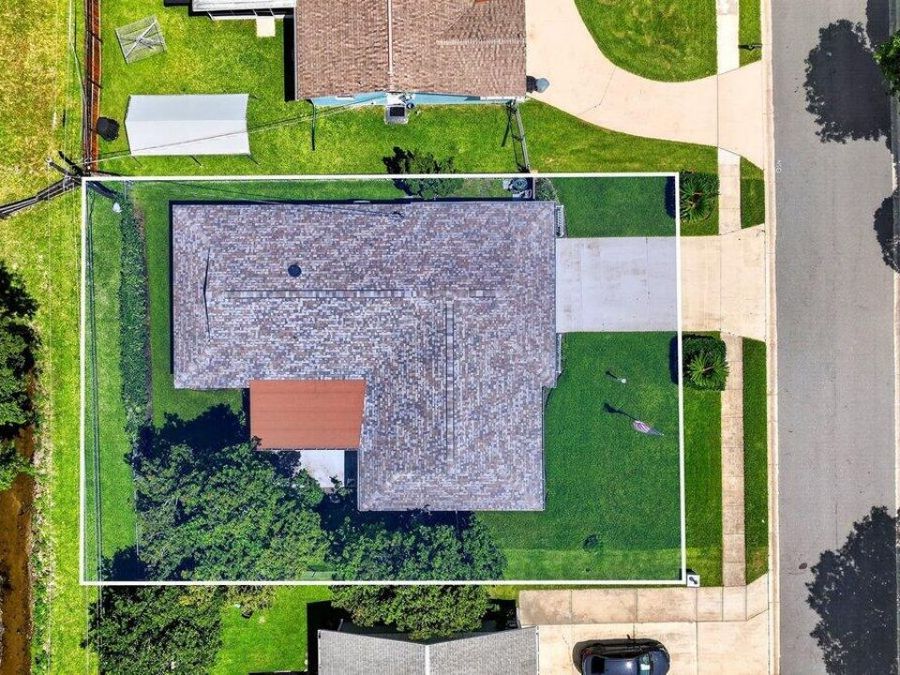
  • 0.170 acres
  • Built in 1974
  • Local Schools

Description

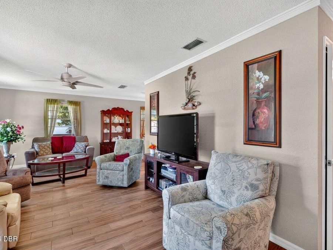
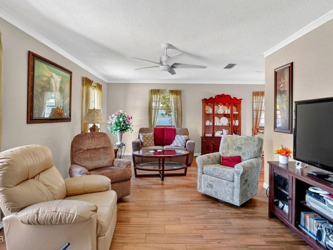
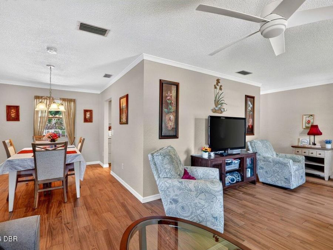
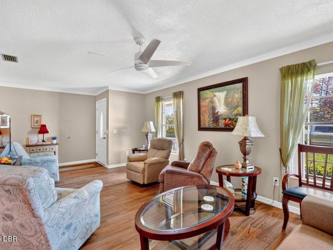
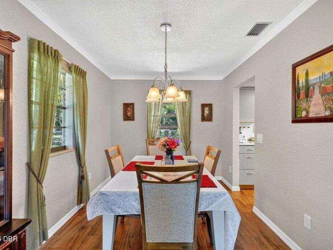
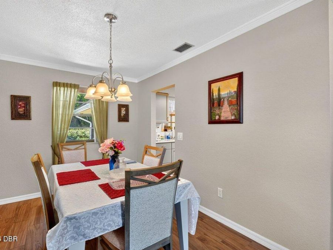
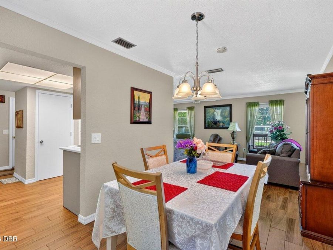
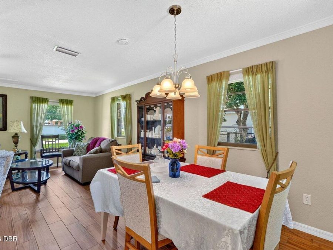
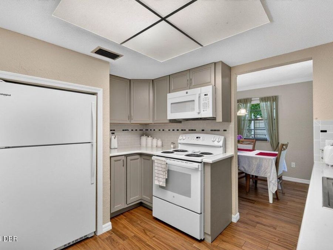
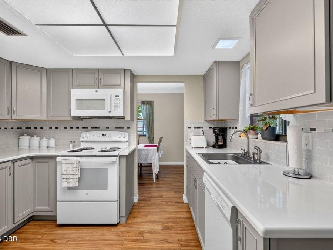
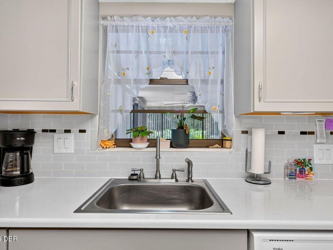
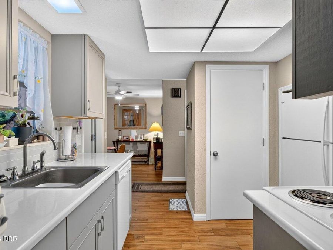
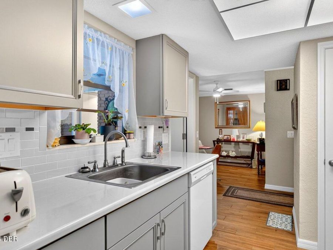
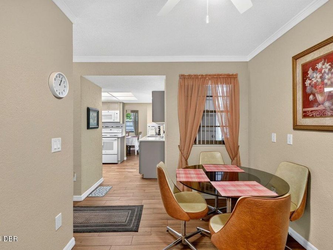
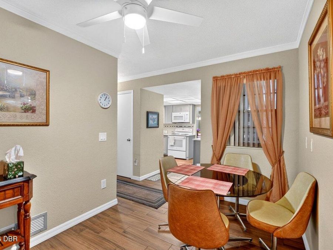
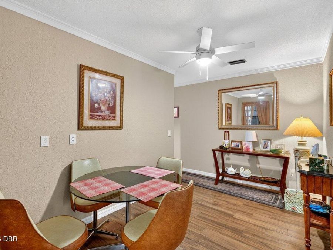
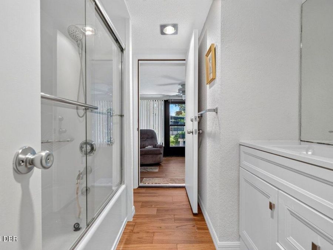
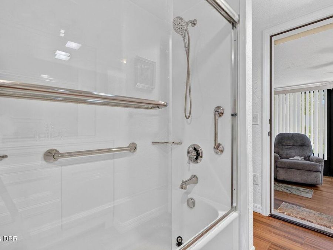
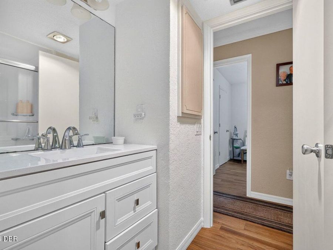
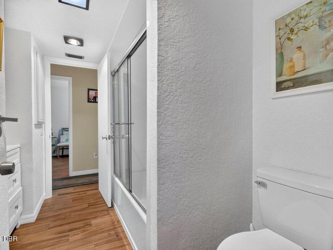
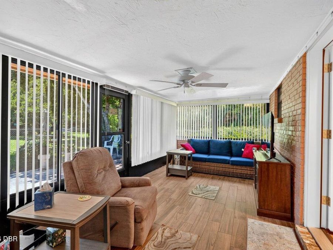
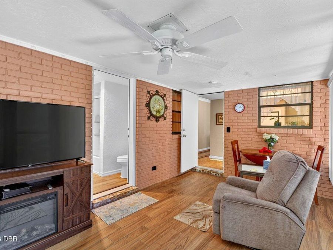
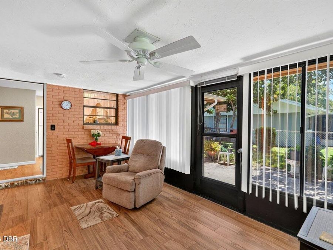
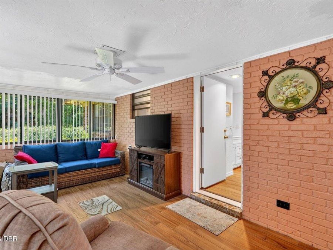
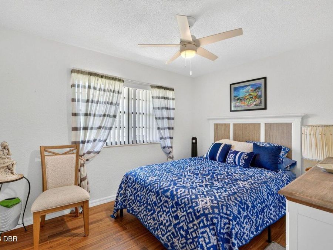
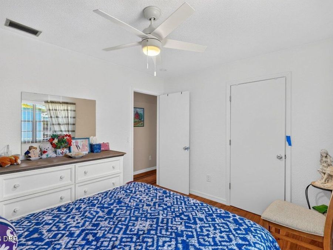
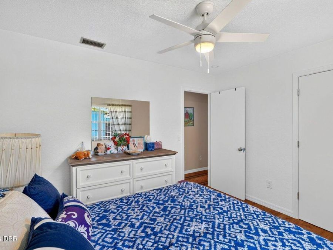
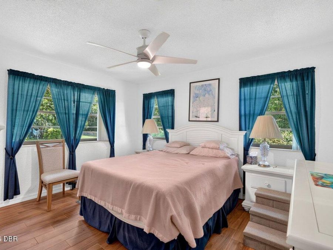
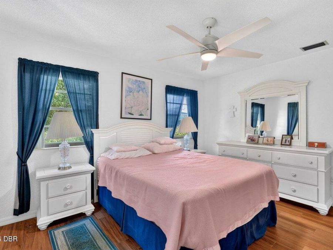
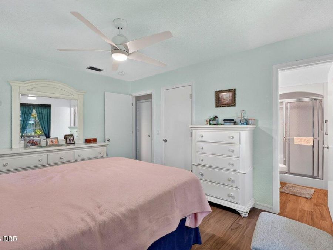
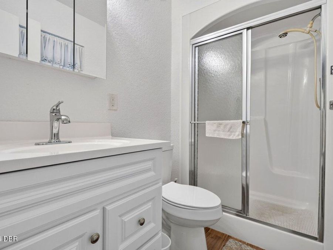
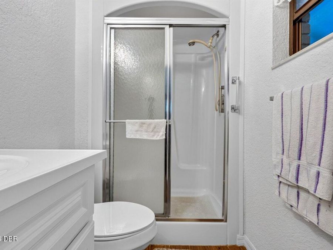
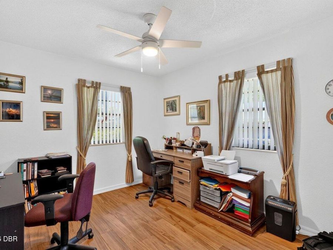
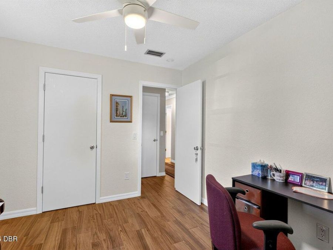
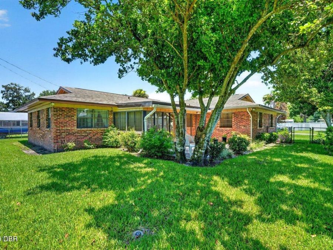
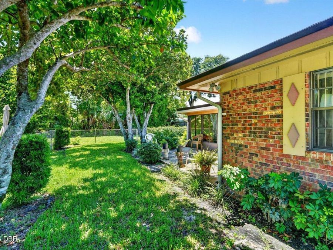
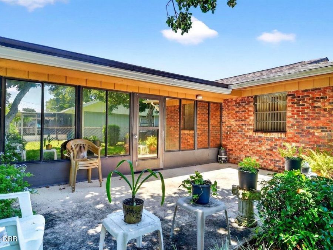
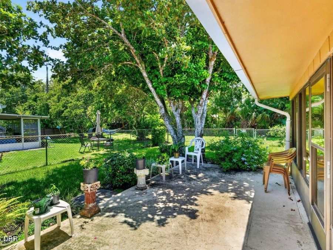
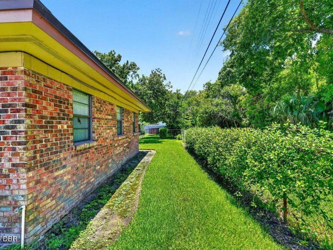
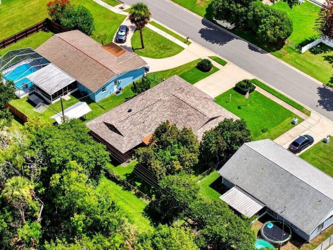
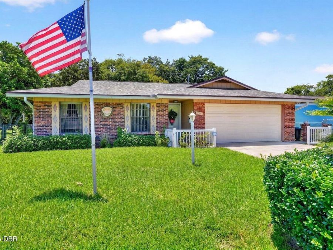
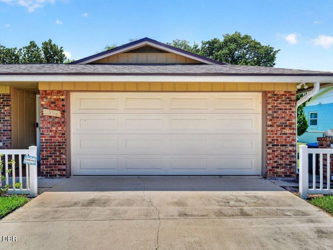
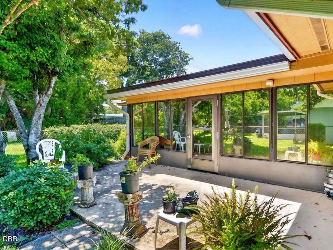
Completely updated and move-in ready! This 3-bedroom, 2-bath home with a 2-car garage offers a spacious, flexible layout featuring a formal dining room, living room and a breakfast nook. The updated kitchen is the heart of the home, perfectly positioned for everyday living and entertaining. The primary suite offers a private retreat with its own full bath. Ceramic tile flows throughout the entire home - no carpet anywhere! Step out to the back patio and enjoy your morning coffee overlooking a picturesque, nicely sized backyard, completely fenced for pets and play. With all the updates already done, all that's left to do is unpack. Schedule...read more your showing today! Square footage received from tax rolls. All information recorded in the MLS intended to be accurate but cannot be guaranteed.

Features

  • Refrigerator
  • Microwave
  • Electric Range
  • Central Air
  • Tile
  • Central
  • 1.0 Story
  • $1,007 Taxes
  • Public
  • Built in 1974
View All Features

Contact the Agent

Contact the Listing Agent
Disclaimer: All information deemed reliable but not guaranteed. All properties are subject to prior sale, change or withdrawal. Neither listing broker(s) or information provider(s) shall be responsible for any typographical errors, misinformation, misprints and shall be held totally harmless. Listing(s) information is provided for consumers personal, non-commercial use and may not be used for any purpose other than to identify prospective properties consumers may be interested in purchasing. Information on this site was last updated 07/12/2026. The listing information on this page last changed on 07/12/2026. The data relating to real estate for sale on this website comes in part from the Internet Data Exchange program of Delta Media Group MLS (last updated Sun 07/12/2026 12:14:24 AM EST) or Miami MLS (last updated Sun 07/12/2026 12:09:08 AM EST) or Stellar MLS (last updated Sat 07/11/2026 11:58:46 PM EST) or Daytona MLS (last updated Sat 07/11/2026 11:36:47 PM EST) or Tallahassee MLS (last updated Sat 07/11/2026 10:48:08 PM EST) or Northeast Florida MLS (last updated Sun 07/12/2026 12:08:55 AM EST) or My State MLS (last updated Sat 07/11/2026 11:30:13 PM EST) or Florida Keys MLS (last updated Sat 07/11/2026 8:29:44 PM EST). Real estate listings held by brokerage firms other than Adams Cameron & Co. REALTORS may be marked with the Internet Data Exchange logo and detailed information about those properties will include the name of the listing broker(s) when required by the MLS. All rights reserved.
Privacy Policy / DMCA Notice / ADA Accessibility

Property Image 1
Property Image 2
Property Image 3
Property Image 4
Property Image 5
Property Image 6
Property Image 7
Property Image 8
Property Image 9
Property Image 10
Property Image 11
Property Image 12
Property Image 13
Property Image 14
Property Image 15
Property Image 16
Property Image 17
Property Image 18
Property Image 19
Property Image 20
Property Image 21
Property Image 22
Property Image 23
Property Image 24
Property Image 25
Property Image 26
Property Image 27
Property Image 28
Property Image 29
Property Image 30
Property Image 31
Property Image 32
Property Image 33
Property Image 34
Property Image 35
Property Image 36
Property Image 37
Property Image 38
Property Image 39
Property Image 40
Property Image 41
Property Image 42
Property Image 43
Property Image 44
Property Image 45
Property Image 46
Property Image 47
Property Image 48
Property Image 49
Property Image 50
Property Image 51

All Property Features

  • Property Type: Residential - Single Family
  • Appliances: Refrigerator, Microwave, Electric Range
  • Cooling: Central Air
  • Days on Site: 2
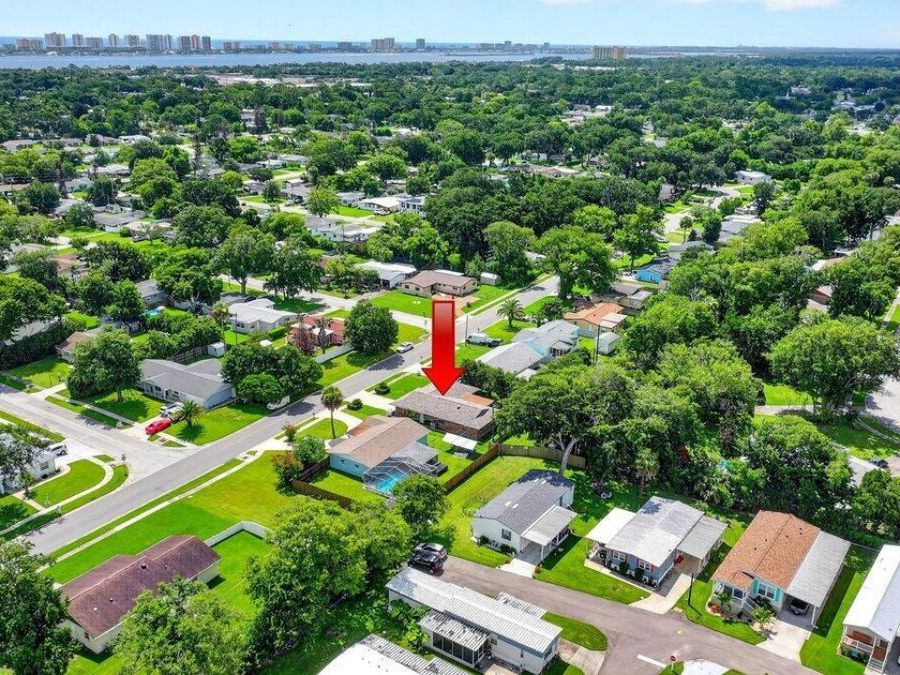
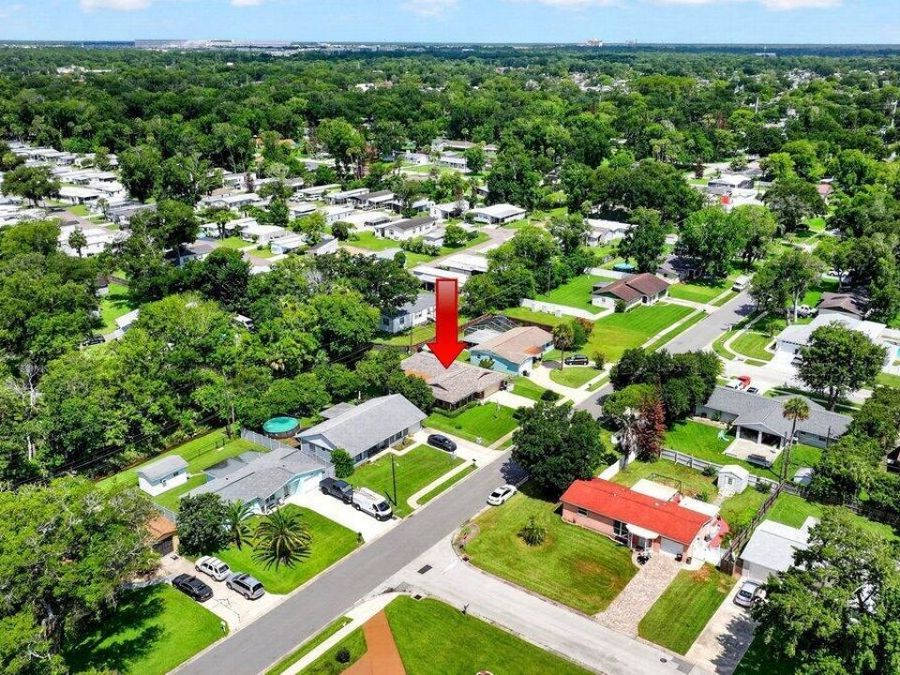
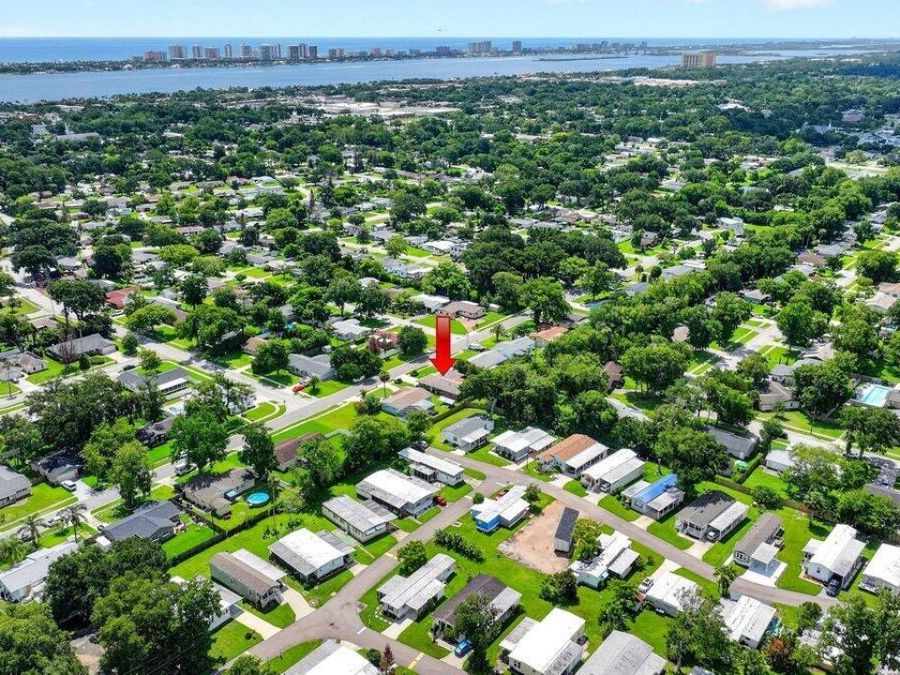
  • Directions: From Nova Rd head east on Beville Rd, turn right on Jacobs Rd, right on Northern Rd, follow curve to Western Rd
  • Flooring: Tile
  • Garage: 2 car attached
  • Heating: Central
  • Home Style: Traditional
  • Interior Amenities: Breakfast Nook, Ceiling Fan(s), Primary Bathroom - Shower No Tub, Primary Downstairs
  • Laundry: In Garage
  • Listing Terms: Cash, Conventional, FHA, VA Loan
  • Lot Dimensions: 68.0 ft x 110.0 ft
  • Lot Size: 0.17 Acres
  • Parcel #: 5329-04-03-0170
  • Parking: Attached, Garage
  • Patio/Porch: Patio, Rear Porch
  • Property Attached Y/N: No
  • Property Sub-Type: Single Family Residence
  • Road Surface: Paved
  • Roof Type: Shingle, Other
  • Sewer: Public Sewer
  • SQFT Total: 2125
  • Stories: 1.0
  • Taxes: $1,007
  • Utilities: Cable Connected, Electricity Connected, Water Connected
  • Water: Public
  • Year Built: 1974